


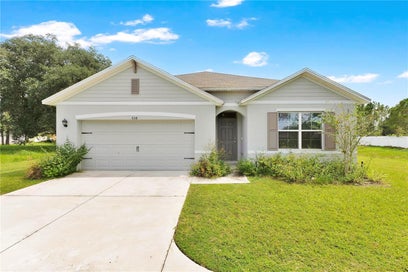


8207 CHARLIN PARKWAYORLANDO, FL 32822
Mortgage Calculator
Monthly Payment (Est.)
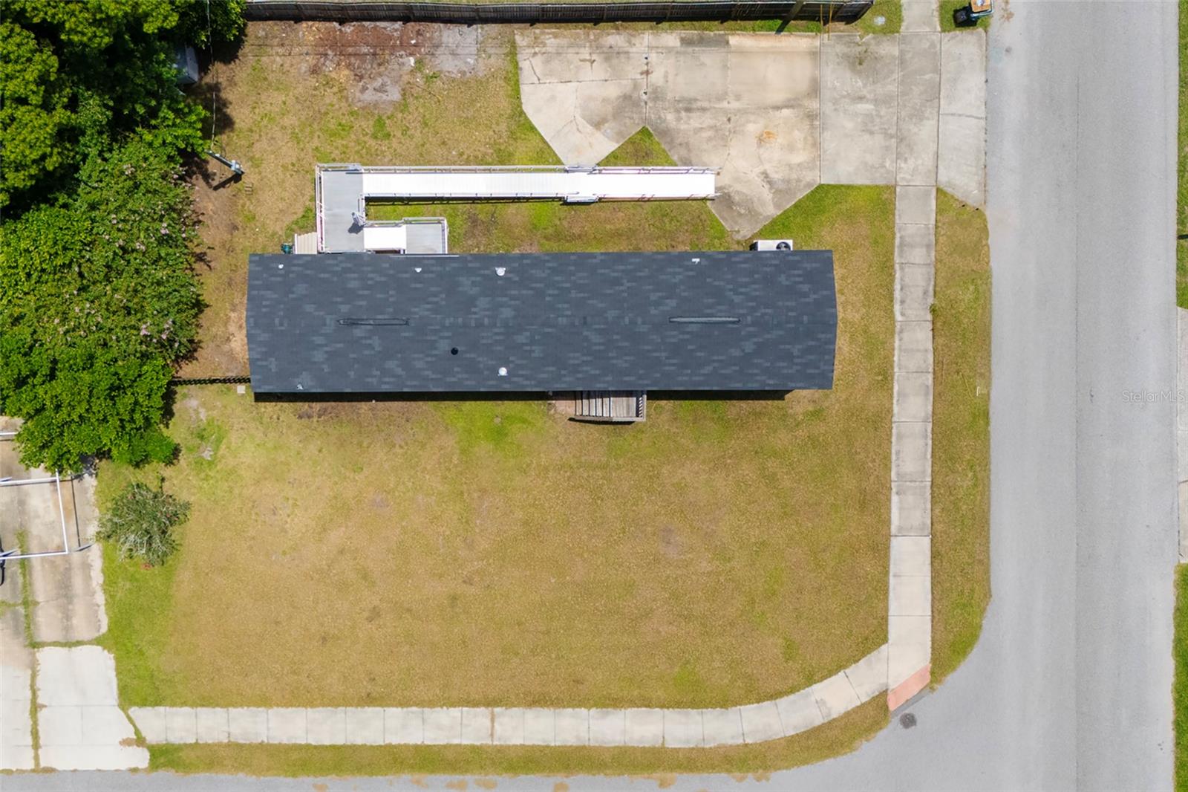
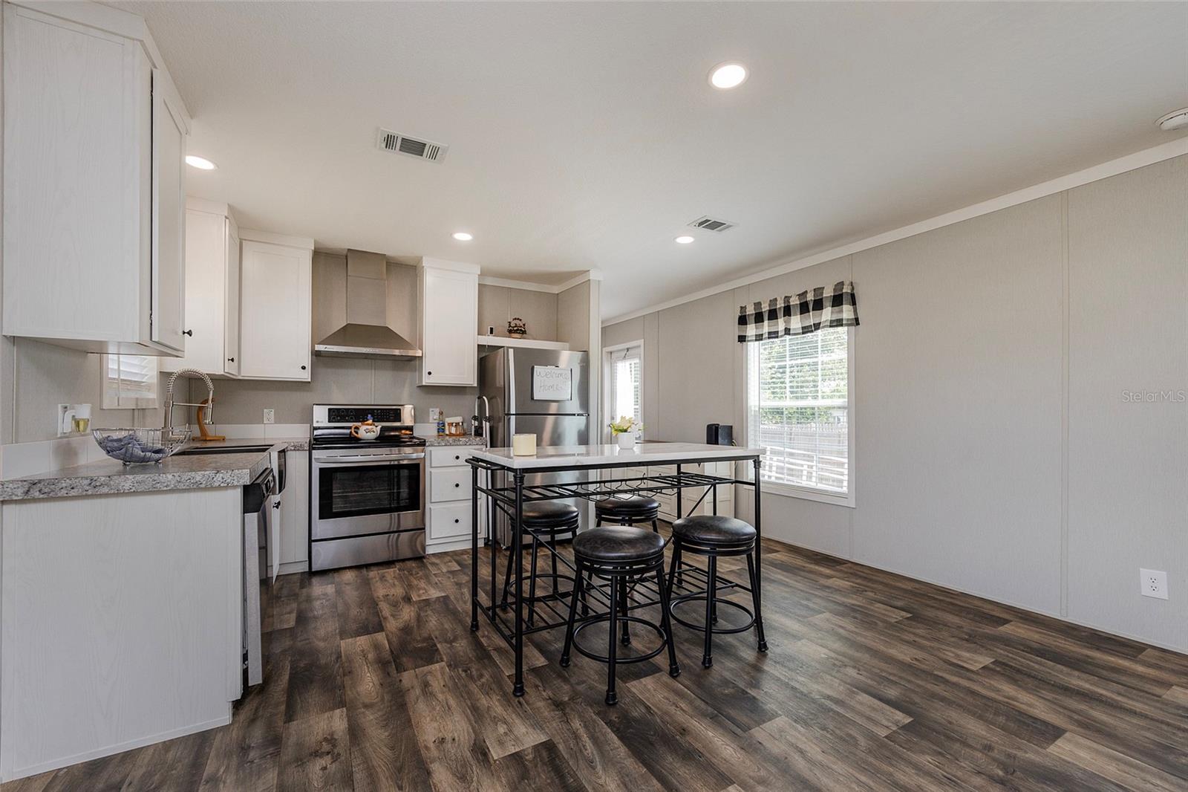
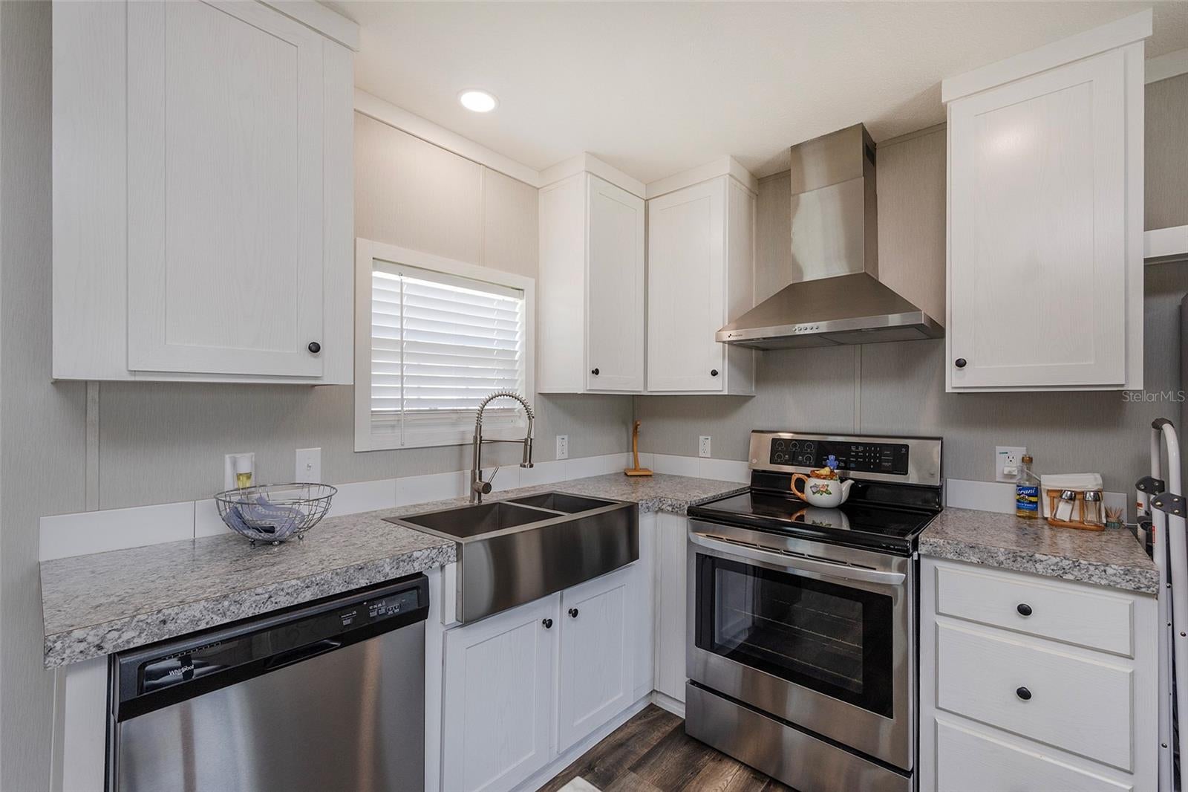
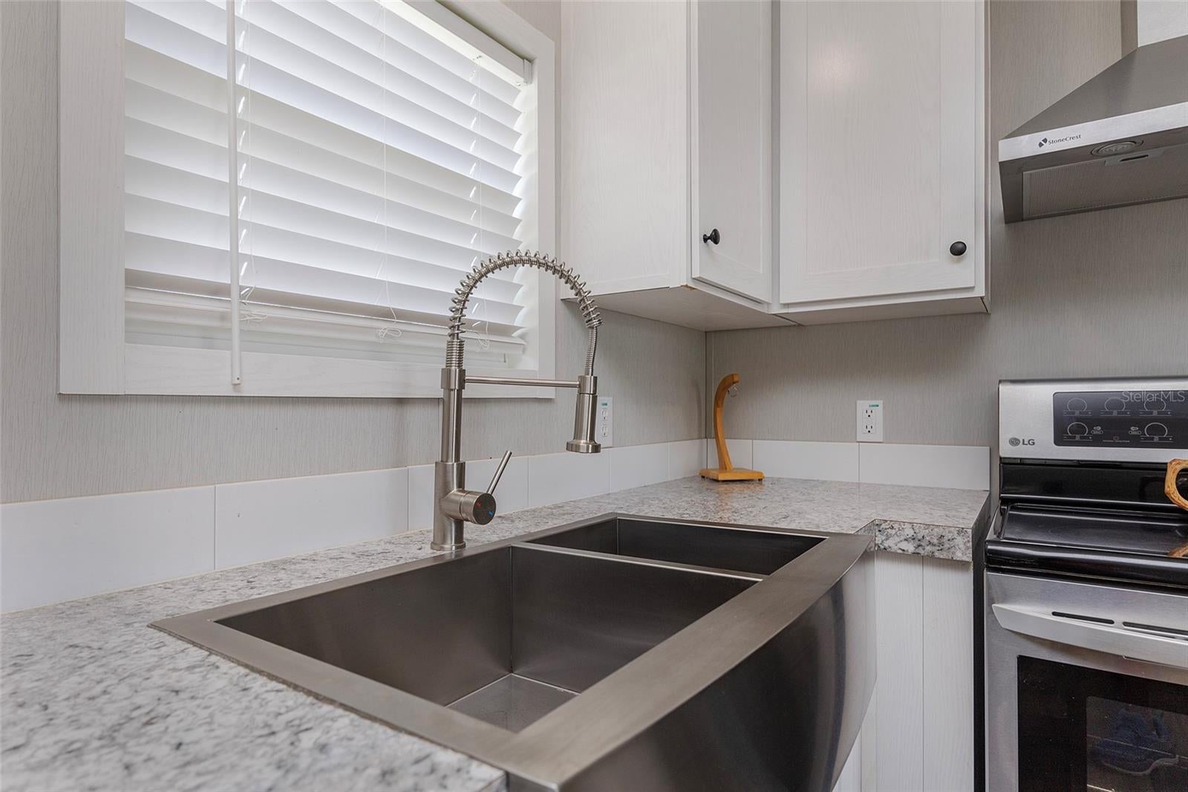
Enter an interest rate to see your estimated monthly payment.Virtually Staged. Charming, Affordable, and Turn-Key! Discover the perfect blend of comfort and capability in this beautifully maintained Fleetwood/Cavco home (Keystone model). Featuring 2 bedrooms, 2 bathrooms split floor plan, and is highly functional. This property maximizes every square foot with zero wasted space. The sun-drenched living zone connects directly to a smart kitchen equipped with durable cabinetry and a dedicated laundry area. Outside, the sturdy exterior siding and traditional roofline give it great curb appeal while keeping maintenance costs remarkably low. Whether you are down-sizing or buying your first home, this HUD-certified gem offers a hassle-free lifestyle, on a large corner lot. While the inside is move in ready, the yard is a blank slate for your imagination to go wild. Step inside this beautiful, 2024 Fleetwood/Cavco Keystone and experience the perfect blend of style, comfort, and structural integrity. Spanning 990 square feet, the interior greets you with an expansive open-concept living area highlighted by 8-foot flat knockdown ceilings and upgraded door and ceiling trim. The heart of the home is a modern kitchen equipped with stainless steel appliances, a trendy stainless steel farmhouse sink with a sprayer, and a sleek Euro-style range hood. Clean, low-maintenance linoleum flooring flows seamlessly through all shared living and wet areas. Designed with privacy in mind, the smart split-bedroom plan positions the secondary bedroom and guest bath at one end of the home, while the primary suite serves as a quiet retreat at the opposite end. The primary suite includes a spacious bedroom and a spa-like master bathroom complete with double China sinks, and standing shower. A dedicated utility area with washer/dryer hookups completes the internal layout.
| 6 hours ago | Listing updated with changes from the MLS® | |
| 6 hours ago | Listing first seen on site |

Listing information is provided by Participants of the Stellar MLS. IDX information is provided exclusively for personal, non-commercial use, and may not be used for any purpose other than to identify prospective properties consumers may be interested in purchasing. Information is deemed reliable but not guaranteed. Properties displayed may be listed or sold by various participants in the MLS Copyright 2026, Stellar MLS.
Last checked: 2026-10-02 06:44 PM EDT