


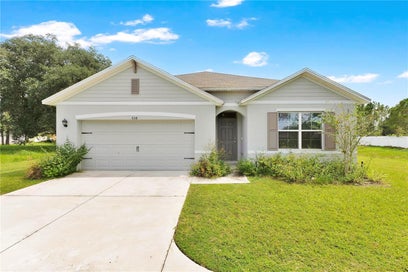


8037 LUDINGTON CIRCLEORLANDO, FL 32836
Mortgage Calculator
Monthly Payment (Est.)
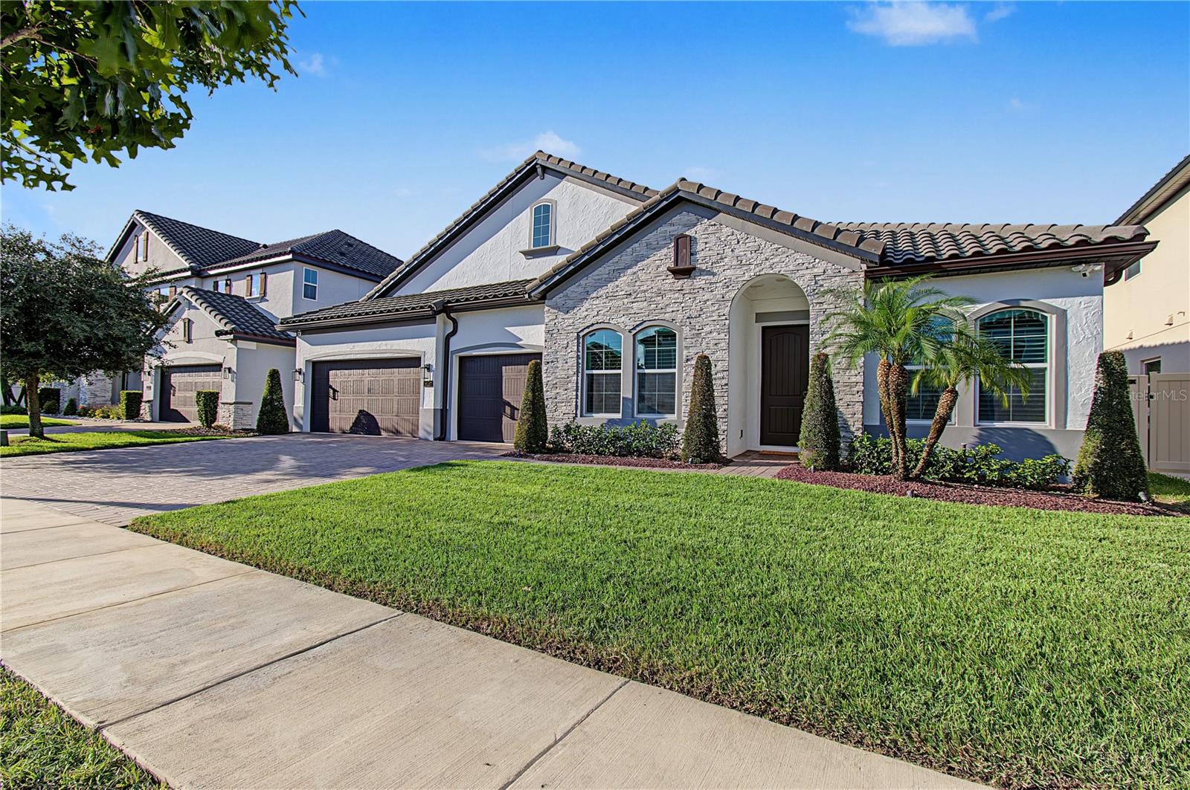
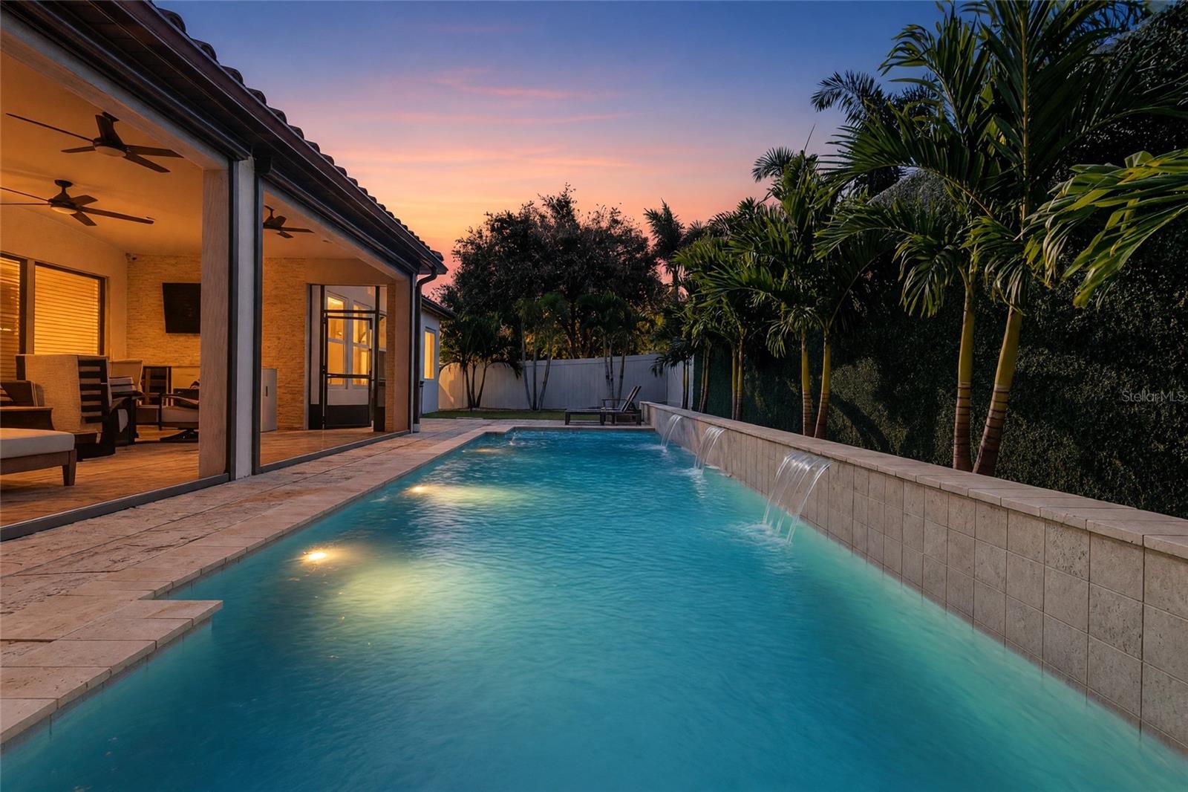
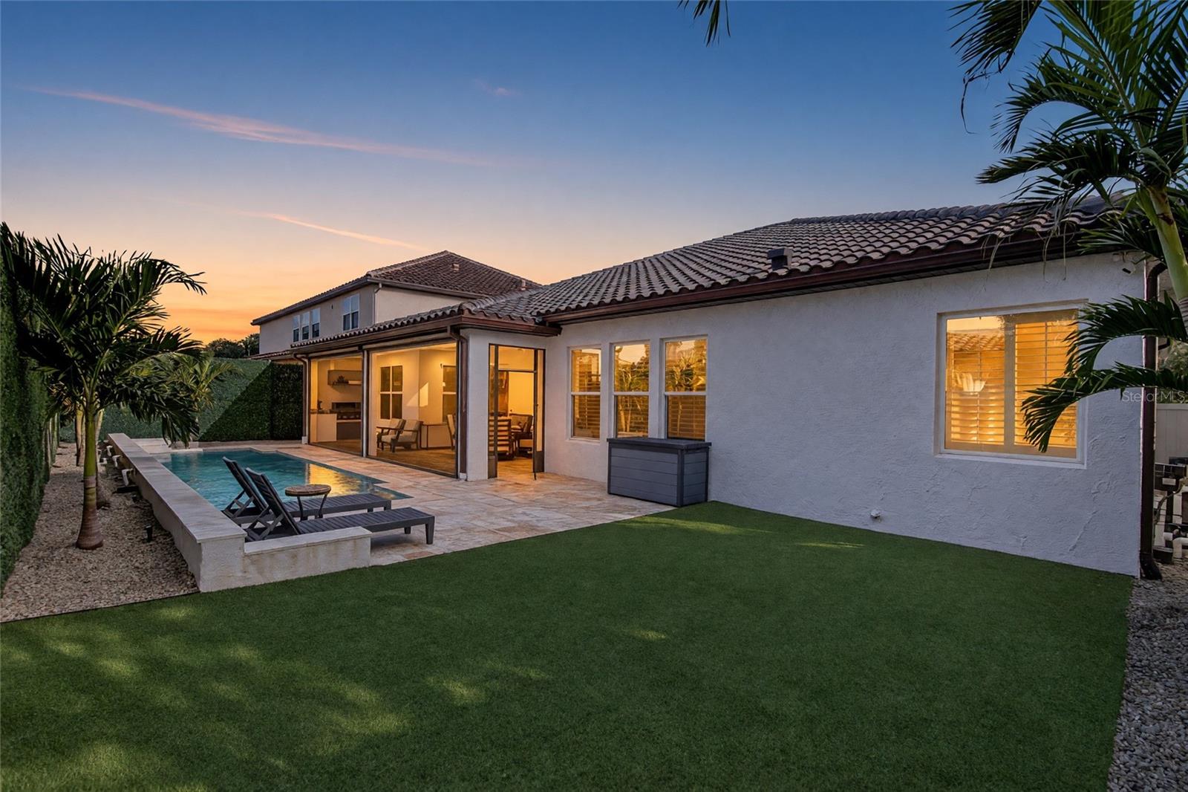
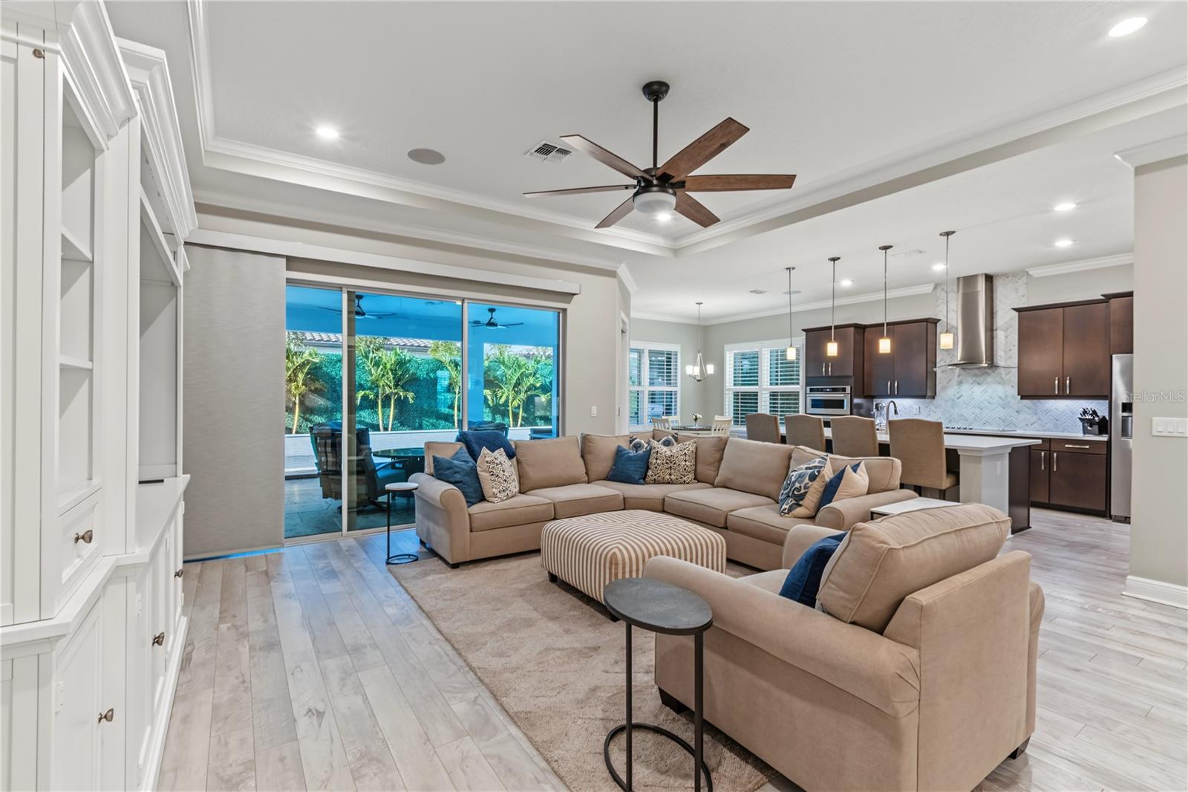
Enter an interest rate to see your estimated monthly payment.Exceptional Luxury Living in the Heart of Dr. Phillips! Welcome to this beautifully appointed 4-bedroom, 3-bath, 3-car garage, single-story home nestled within a boutique gated community. Meticulously maintained and truly cleaner than new, this residence shows like a model home and offers an exceptional combination of luxury finishes, privacy, resort-style outdoor living, and an unbeatable location. The thoughtfully designed outdoor living space creates a very private backyard retreat, featuring a custom decorative privacy wall that provides an intimate and beautifully finished setting for relaxing or entertaining. The resort-style heated saltwater pool features three stunning water features/walls, a sun ledge with bubbler, and a deepened bench with water jets. The pool area is enhanced by an elegant travertine deck, retractable screens, and a spacious lanai with summer kitchen, credenza, and stone accent wall. An outdoor Sonos speaker system creates the perfect ambiance for entertaining or unwinding in your private outdoor oasis. The beautifully landscaped front and rear yards feature professional landscaping, lighting, and outdoor turf, while gutters with a French drain system provide added functionality. The pool equipment was upgraded in 2026, including the filter, pump, and salt cell. Inside, the home continues to impress with custom closets, crown molding throughout, plantation shutters, and custom window treatments. Matching luxury vinyl plank flooring runs throughout the entire home—no carpet anywhere. A dedicated home office and tech center provide an ideal setup for work-from-home families, offering functional, organized spaces designed for today’s connected lifestyle. An indoor Sonos speaker system adds to the home's elevated entertaining experience. Additional comfort and convenience features include an A/C UV light and cleaning system and a Culligan salt softener and whole-house reverse osmosis water filtration system. Beyond the home itself, residents enjoy the added lifestyle benefit of private community access to Dr. Phillips Community Park, providing convenient access to recreation and outdoor activities. Ideally located in the heart of Dr. Phillips, this home offers convenient access to Walt Disney World, Universal Orlando Resort, SeaWorld, Epic Universe, Orlando International Airport, major hospitals, premier shopping and dining, golf courses, and all that Orlando has to offer. With its exceptional condition, extensive upgrades, private backyard retreat, resort-style outdoor living, private park access, and prime location, this is a rare opportunity to experience the best of the Dr. Phillips lifestyle in a beautifully finished, move-in-ready home.
| an hour ago | Listing updated with changes from the MLS® | |
| 3 hours ago | Listing first seen on site |

Listing information is provided by Participants of the Stellar MLS. IDX information is provided exclusively for personal, non-commercial use, and may not be used for any purpose other than to identify prospective properties consumers may be interested in purchasing. Information is deemed reliable but not guaranteed. Properties displayed may be listed or sold by various participants in the MLS Copyright 2026, Stellar MLS.
Last checked: 2026-10-02 06:44 PM EDT