Price
Beds
Baths
Save Search
Save
Ask
Tour
Hide
Share
$399,000
New Listing

1436 WINTER WHARF LANE
WINTER SPRINGS, FL 32708

For Sale|Townhouse|Active
3
Beds
4
Total Baths
3
Full Baths
1
Partial Bath
1,932
SqFt
$207
/SqFt
2014
Built
Subdivision:
JESUPS LANDING
County:
Seminole
Upcoming Open Houses
Sat, Oct 3, 11:00 AM - 2:00 PM
Sun, Oct 4, 2:00 PM - 4:00 PM
1436 WINTER WHARF LANE1436 WINTER WHARF LANE1436 WINTER WHARF LANE1436 WINTER WHARF LANE
Save
Ask
Tour
Hide
Share

Mortgage Calculator

Monthly Payment (Est.)

Enter an interest rate to see your estimated monthly payment.
Calculator powered by Showcase IDX, a Constellation1 Company. Copyright ©2026 Information is deemed reliable but not guaranteed.

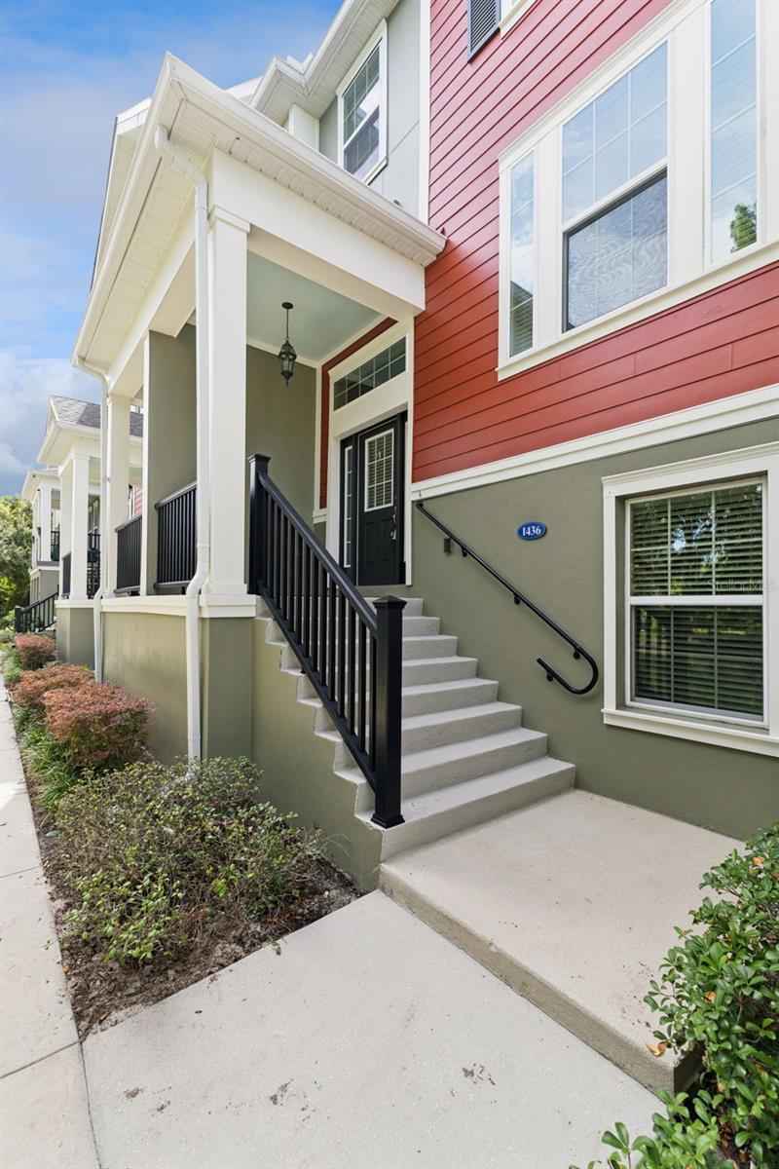
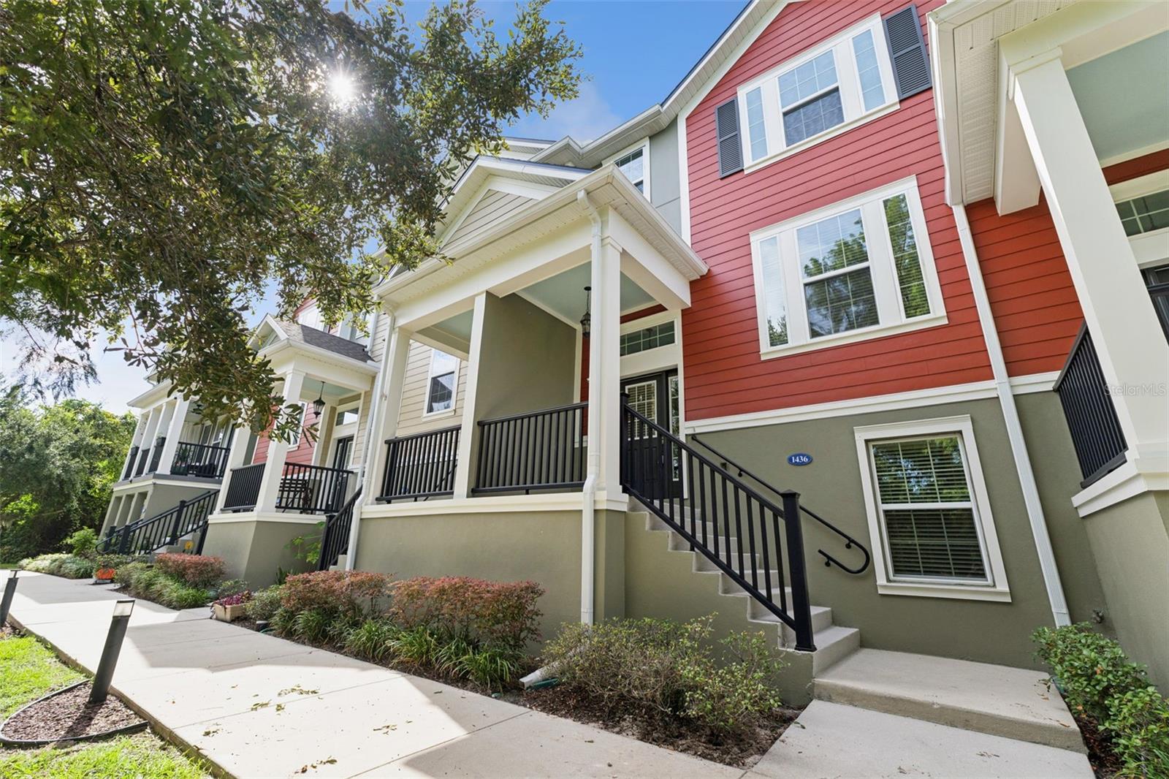
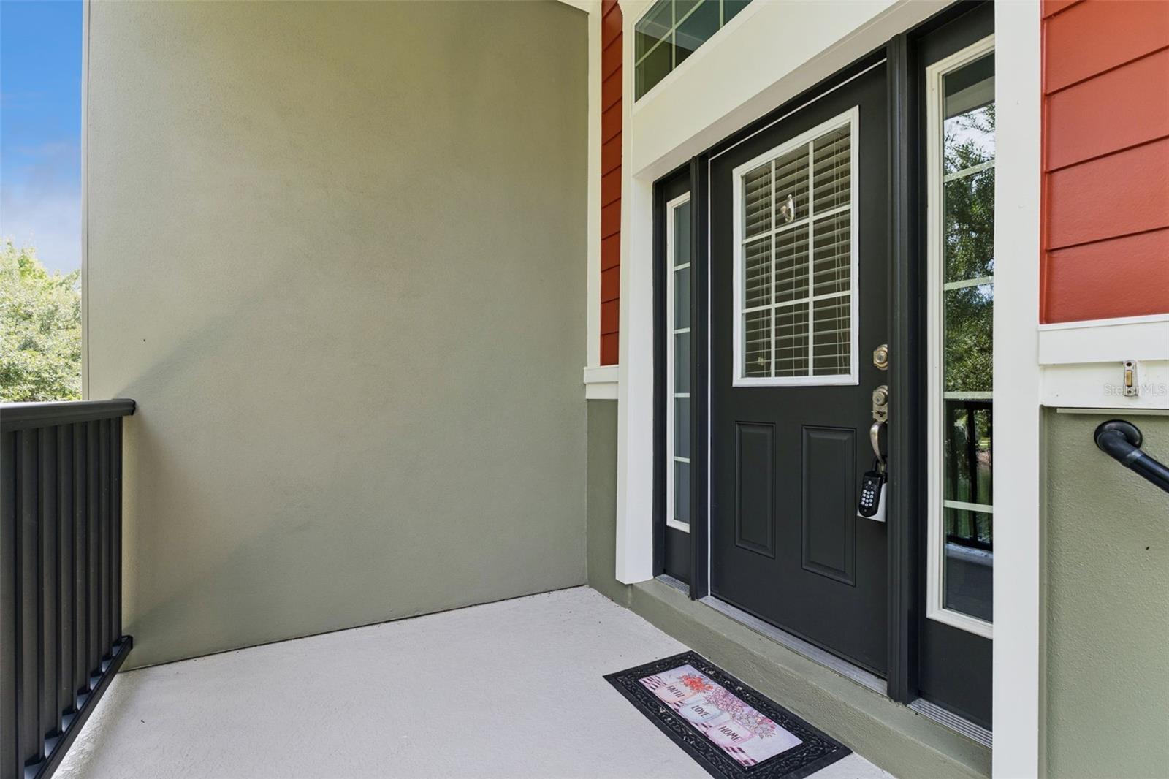
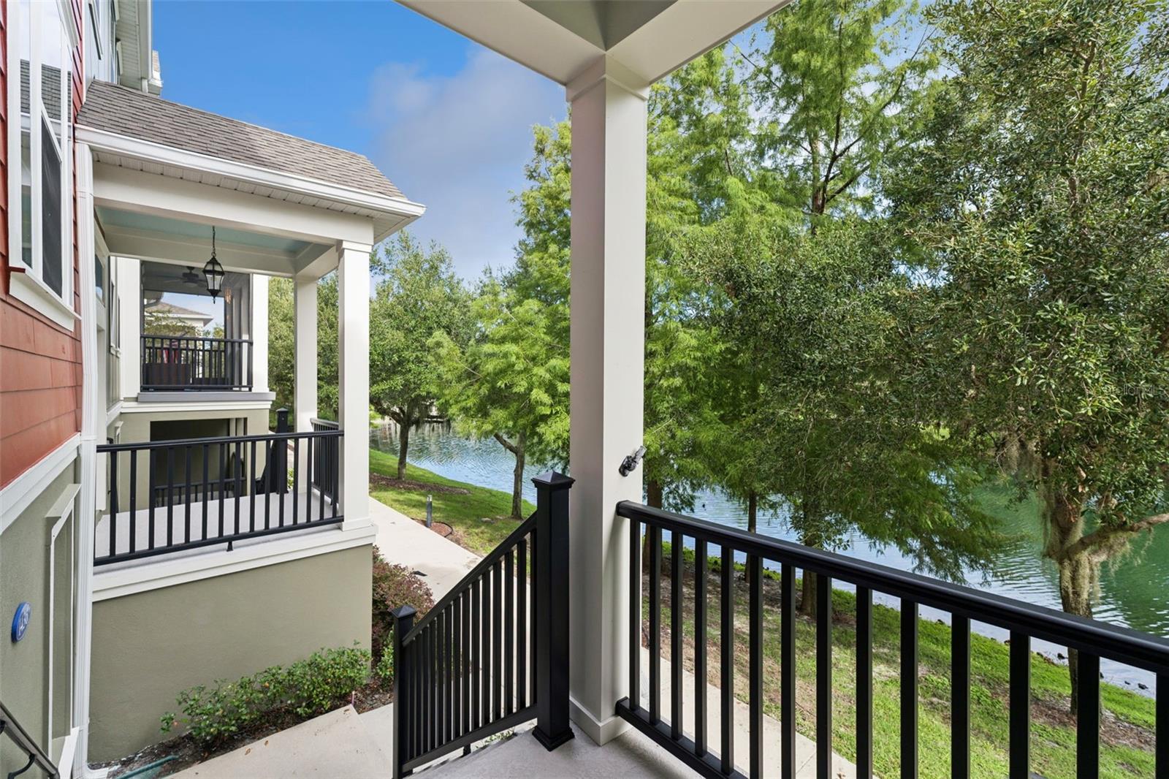
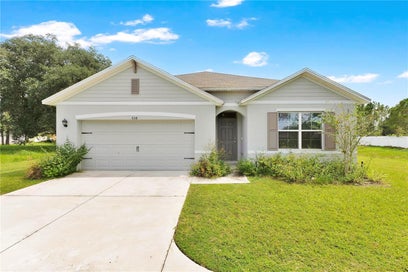
Virtually Staged. Welcome to easy, stylish living in Jesup’s Landing, one of Winter Springs’ most desirable communities. This spacious 3 Bedroom, 3 1/2 Bath Townhome features a versatile split-level design that creates a comfortable sense of separation between living areas while still offering plenty of room to gather and entertain. The beautifully appointed kitchen features 42-inch cherry cabinetry, granite countertops, and a spacious prep island, creating an inviting and functional space for cooking, baking, and entertaining. Upstairs, the primary suite offers a generous bedroom, a spacious walk-in closet, and a well-designed primary bath with a double-sink vanity, separate shower, and soaking tub. A second upstairs bedroom also features its own en-suite bath with a walk-in shower and a large walk-in closet, providing added privacy and convenience. The lower level includes an additional secondary bedroom with its own en-suite shower bath, along with access to the two-car garage and extra storage space. New Carpet in the Bedrooms and Stairways was just installed for a MOVE-IN READY transition for the new Owner. The exterior has also been refreshed with New Paint, New Screen on Balcony and the home features a New Roof for added value and peace of mind. The location offers exceptional convenience with Central Winds Park, shopping, dining, SR 417, Orlando Sanford International Airport, UCF, and Seminole State College all within easy reach. Jesup’s Landing residents enjoy a variety of community amenities, including a clubhouse, fitness center, and inviting swimming pool. With its spacious floor plan, recent updates, convenient location, and low-maintenance lifestyle, this home offers a wonderful opportunity to enjoy all that Winter Springs has to offer. ROOF - 2026, A/C and Water Heater - 2014.

Save
Ask
Tour
Hide
Share
Listing Snapshot
Price 
$399,000
Days On Site 
0 Days
Bedrooms 
3
Inside Area (SqFt) 
1,932 sqft
Total Baths 
4
Full Baths 
3
Partial Baths 
1
Lot Size 
N/A
Year Built 
2014
MLS® Number 
O6446719
Status 
Active
Property Tax 
$3,662
HOA/Condo/Coop Fees 
$232.67 monthly
Sq Ft Source 
Public Records
Friends & Family
Recent Activity
26 minutes agoListing updated with changes from the MLS®
3 hours agoListing first seen on site
General Features
Attached Garage 
Yes
Direction Faces 
North
Foundation 
Slab
Garage 
Yes
Garage Spaces 
2
Levels 
Three Or More
Number Of Stories 
3
Parking 
Alley AccessGarage Door OpenerGarage Faces RearGuestAttached
Pets 
Yes
Property Sub Type 
Townhouse
Security 
Fire Sprinkler SystemSmoke Detector(s)
Sewer 
Public Sewer
SqFt Total 
2633
Style 
Traditional
Utilities 
Cable AvailableElectricity ConnectedSewer ConnectedWater Connected
Water Source 
Public
Zoning 
ROW
Interior Features
Appliances 
DishwasherDisposalDryerElectric Water HeaterMicrowaveRangeRefrigeratorWasher
Cooling 
Central Air
Flooring 
CarpetCeramic TileWood
Furnished 
Unfurnished
Heating 
Central
Interior 
Crown MoldingEat-in KitchenHigh CeilingsVaulted Ceiling(s)
Laundry Features 
InsideLaundry Room
Window Features 
Window CoveringsBlindsWindow Treatments
Bedroom 2 
Dimensions - 11x14Level - ThirdDescription - Room5
Bedroom 3 
Dimensions - 12x12Level - FirstDescription - Room6
Dining Room 
Dimensions - 10x12Level - SecondDescription - Room2
Kitchen 
Dimensions - 10x12Level - SecondDescription - Room3
Living Room 
Dimensions - 12x16Level - SecondDescription - Room1
Master Bedroom 
Dimensions - 11x12Level - ThirdDescription - Room4
Save
Ask
Tour
Hide
Share
Exterior Features
Construction Details 
BlockStuccoFrame
Exterior 
BalconyLighting
Patio And Porch 
CoveredFront PorchRear PorchScreened
Roof 
Shingle
View 
PondWater
Waterview 
PondWater
Windows/Doors 
Window CoveringsBlindsWindow Treatments
Community Features
Association Amenities 
ClubhouseFitness CenterPool
Association Fee 
$698.0
Association Fee Frequency 
Quarterly
Community Features 
Fitness CenterPoolSidewalksStreet Lights
MLS Area 
32708 - Casselberrry/Winter Springs / Tuscawilla
Township 
20
Financing Terms Available 
CashConventionalFHAVA Loan
Roads 
Paved
Schools
School District
Unknown
Elementary School
Layer Elementary
Middle School
Indian Trails Middle
High School
Winter Springs High
Listing courtesy of COLDWELL BANKER REALTY (407) 402-9467


Listing information is provided by Participants of the Stellar MLS. IDX information is provided exclusively for personal, non-commercial use, and may not be used for any purpose other than to identify prospective properties consumers may be interested in purchasing. Information is deemed reliable but not guaranteed. Properties displayed may be listed or sold by various participants in the MLS Copyright 2026, Stellar MLS.
Last checked: 2026-10-02 06:44 PM EDT

Neighborhood & Commute
Source: Walkscore
Save
Ask
Tour
Hide
Share