Price
Beds
Baths
Save Search
Save
Ask
Tour
Hide
Share
$649,900
New Listing

8943 SILVER LAKE DRIVE
LEESBURG, FL 34788

For Sale|Single Family Residence|Active
5
Beds
4
Total Baths
3
Full Baths
1
Partial Bath
3,264
SqFt
$199
/SqFt
1984
Built
Subdivision:
SILVER LAKE ESTATES
County:
Lake
8943 SILVER LAKE DRIVE8943 SILVER LAKE DRIVE8943 SILVER LAKE DRIVE8943 SILVER LAKE DRIVE
Save
Ask
Tour
Hide
Share

Mortgage Calculator

Monthly Payment (Est.)

Enter an interest rate to see your estimated monthly payment.
Calculator powered by Showcase IDX, a Constellation1 Company. Copyright ©2026 Information is deemed reliable but not guaranteed.

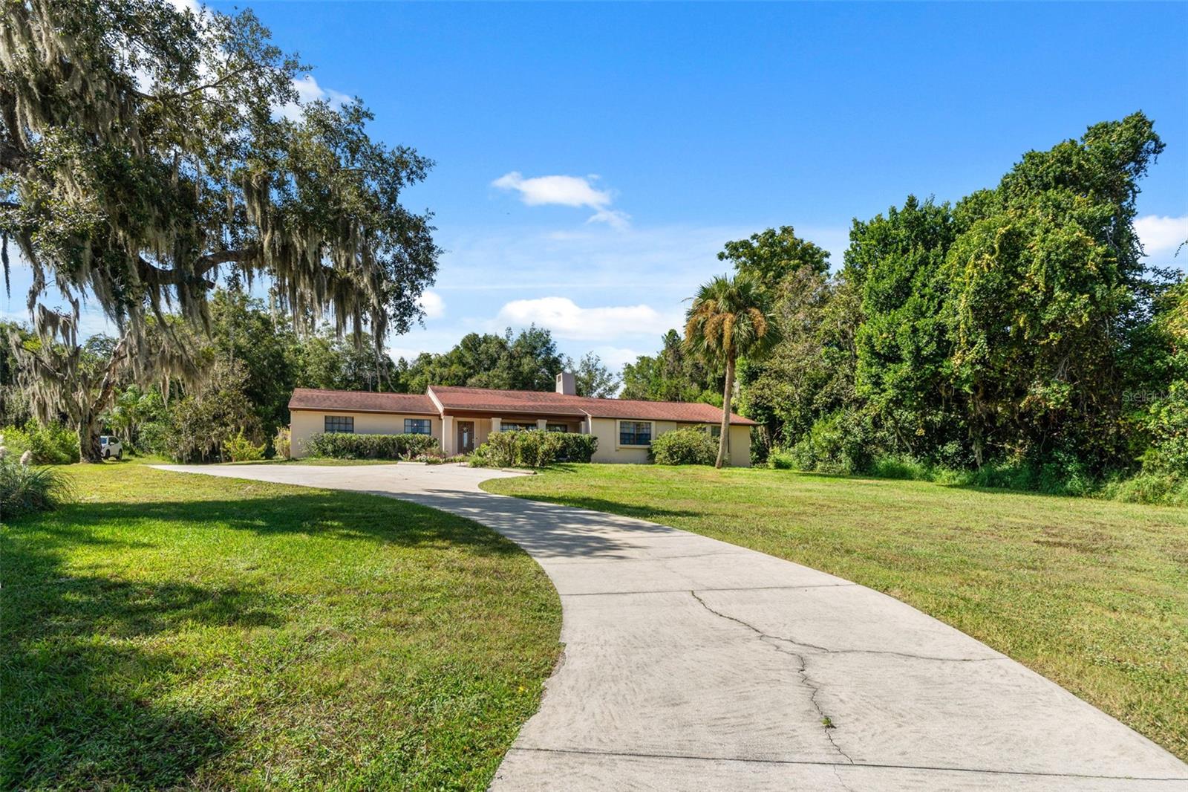
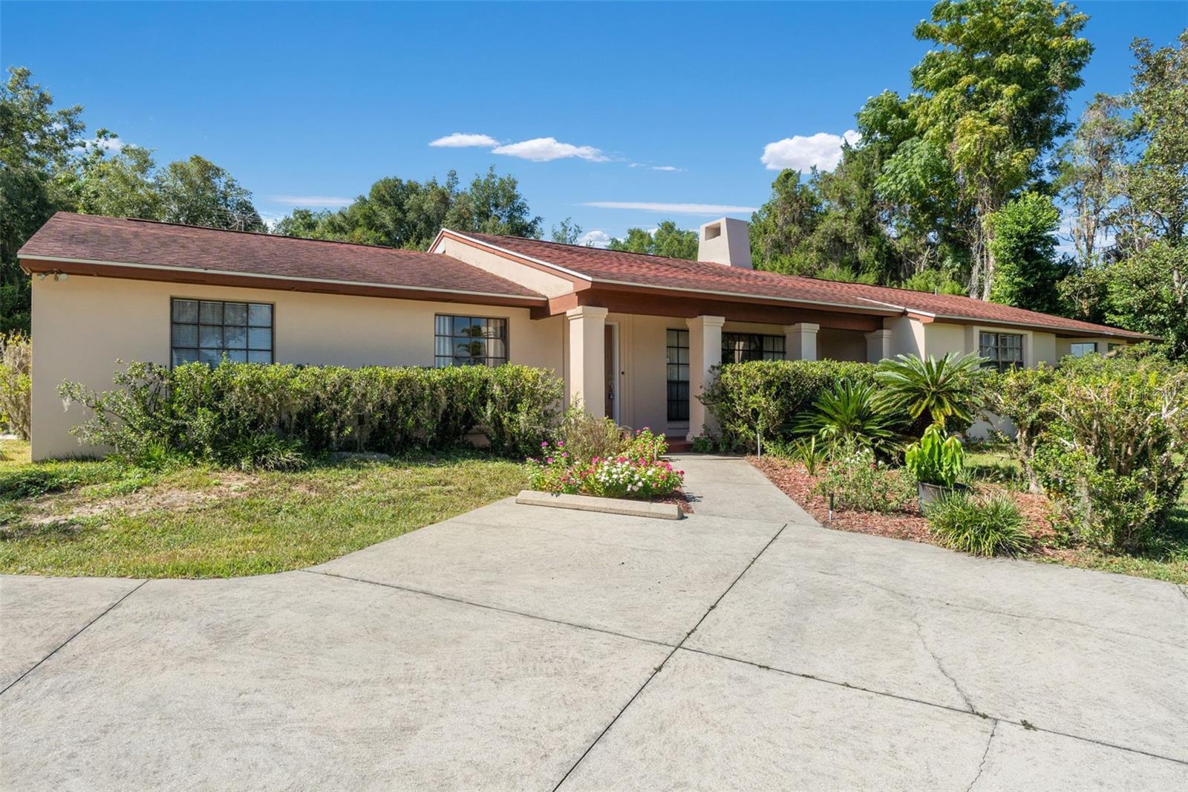
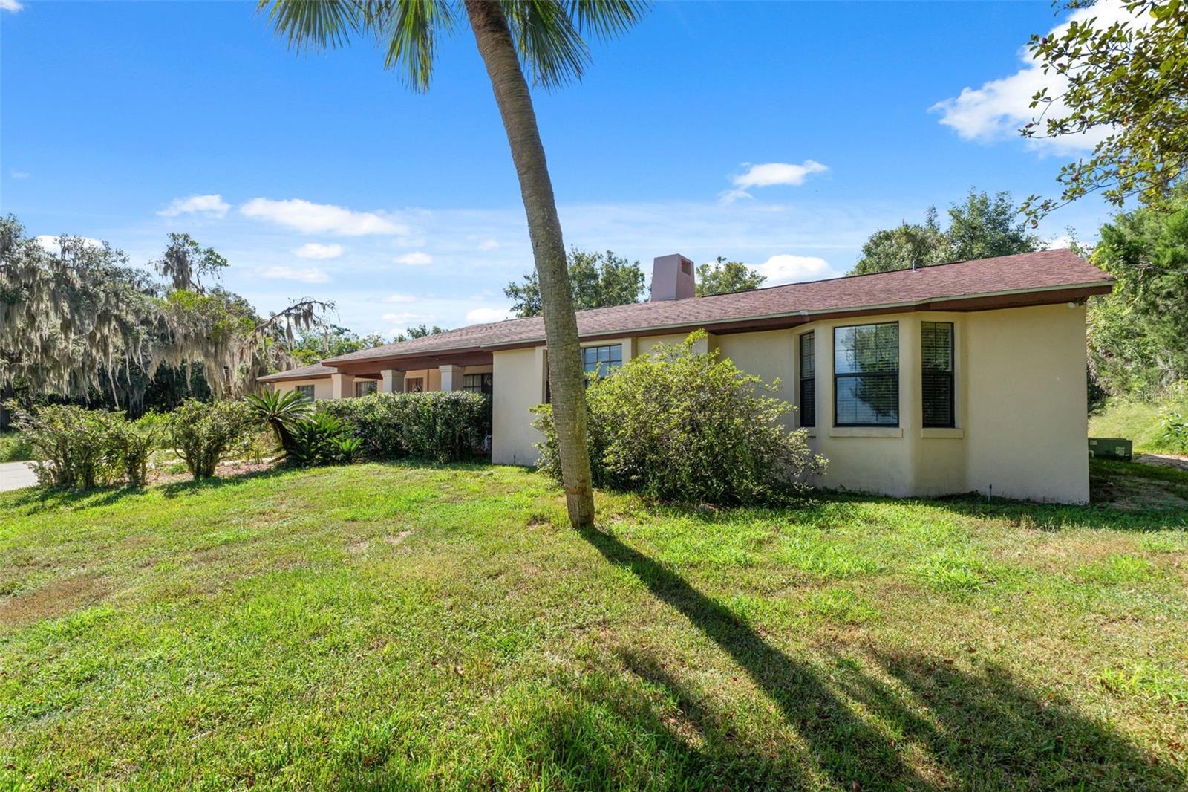
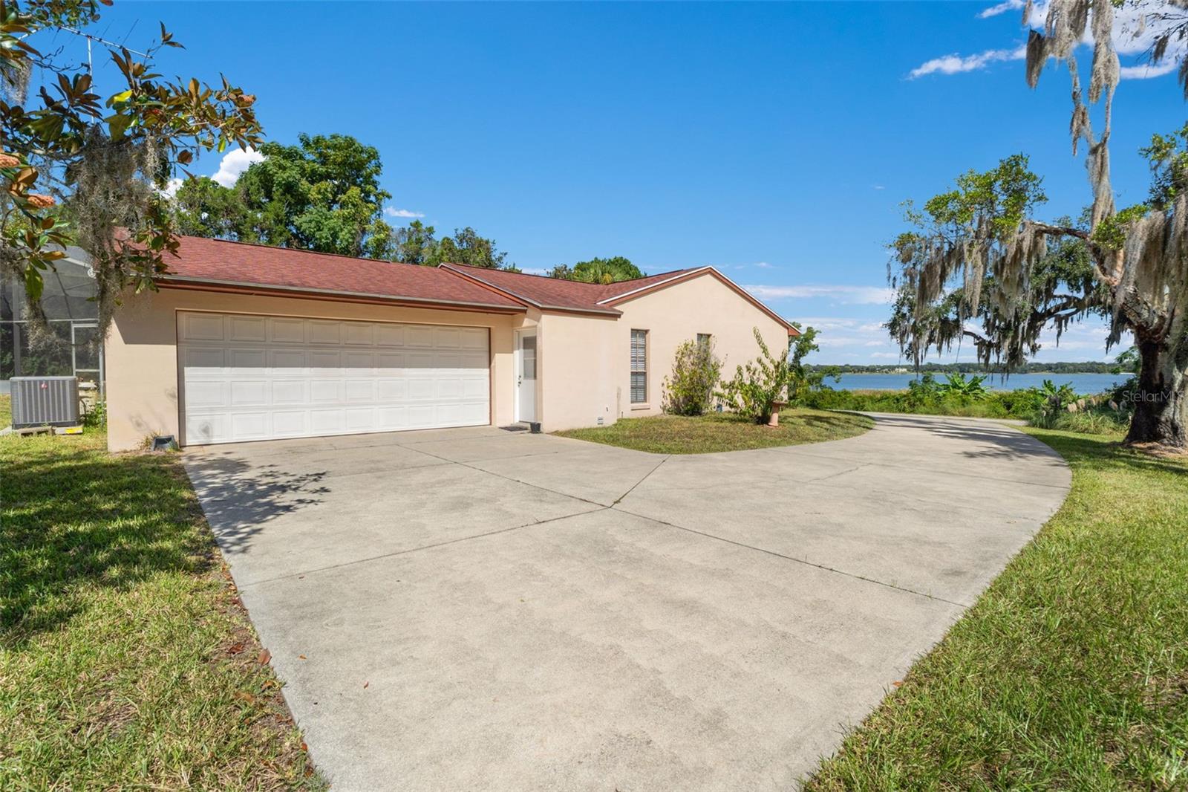
Lakefront living on Silver Lake with 151 feet of water frontage on a 1.47 acre lot in established Silver Lake Estates. This 5 bedroom, 3.5 bath pool home offers over 3,200 heated square feet and room to spread out inside and out. Step into the oversized great room with vaulted ceilings, a brick wood burning fireplace, and large windows framing the lake. The updated kitchen features newer appliances, and the interior has been freshly painted. A private office/library with built in bookcases makes working from home easy. The primary suite is a true retreat with a walk in closet and a private bath with dual vanities. Out back, the screened in ground pool is made for entertaining, and the adjacent game room/guest house with its own bedroom and sitting area is ideal for guests, extended family, or a studio. Gothic windows, bay windows with window seats, and a side entry 2 car garage with plenty of storage add character and function. No HOA and no CDD. The deep lakefront lot offers space to add a dock, expand, or simply enjoy the view. Minutes to Lake Sumter State College, Treadway Elementary, downtown Leesburg dining and shopping, and Leesburg International Airport.

Save
Ask
Tour
Hide
Share
Listing Snapshot
Price 
$649,900
Days On Site 
0 Days
Bedrooms 
5
Inside Area (SqFt) 
3,264 sqft
Total Baths 
4
Full Baths 
3
Partial Baths 
1
Lot Size 
1.47 Acres
Year Built 
1984
MLS® Number 
TB8553526
Status 
Active
Property Tax 
$4,966.17
HOA/Condo/Coop Fees 
N/A
Sq Ft Source 
Public Records
Friends & Family
Recent Activity
an hour agoListing updated with changes from the MLS®
2 hours agoListing first seen on site
General Features
Acres 
1.47
Attached Garage 
Yes
Direction Faces 
Northeast
Foundation 
Slab
Garage 
Yes
Garage Spaces 
2
Levels 
One
Number Of Stories 
1
Parking 
Garage Door OpenerGarage Faces SideAttached
Property Sub Type 
Single Family Residence
Sewer 
Septic Tank
SqFt Total 
3600
Style 
CourtyardTraditional
Utilities 
Electricity Connected
Water Source 
PrivateWell
Zoning 
R-1
Interior Features
Appliances 
Convection OvenDishwasherDryerMicrowaveRange HoodRefrigeratorWasherWater Softener
Cooling 
Central Air
Fireplace 
Yes
Fireplace Features 
Family RoomLiving RoomWood Burning
Flooring 
HardwoodLaminateTile
Furnished 
Unfurnished
Heating 
Central
Interior 
Built-in FeaturesVaulted Ceiling(s)
Laundry Features 
Inside
Window Features 
Window CoveringsWindow Treatments
Kitchen 
Dimensions - 16x9Level - First
Living Room 
Dimensions - 18x14Level - First
Master Bedroom 
Dimensions - 18x14Level - First
Save
Ask
Tour
Hide
Share
Exterior Features
Construction Details 
Block
Exterior 
Courtyard
Lot Features 
PavedWaterfront
Other Structures 
Guest House
Pool Features 
In GroundScreen EnclosurePrivate
Private Pool 
Yes
Roof 
Built-Up
View 
LakeWaterPool
Waterfront 
Yes
Waterfront Features 
Lake PrivilegesLake Front
Waterview 
LakeWaterPool
Windows/Doors 
Window CoveringsWindow Treatments
Community Features
Community Features 
None
MLS Area 
34788 - Leesburg / Haines Creek
Township 
19S
Financing Terms Available 
CashConventionalFHAVA Loan
Roads 
Asphalt
Listing courtesy of CARPENTER REALTY GROUP (813) 362-4586


Listing information is provided by Participants of the Stellar MLS. IDX information is provided exclusively for personal, non-commercial use, and may not be used for any purpose other than to identify prospective properties consumers may be interested in purchasing. Information is deemed reliable but not guaranteed. Properties displayed may be listed or sold by various participants in the MLS Copyright 2026, Stellar MLS.
Last checked: 2026-10-02 06:44 PM EDT

Neighborhood & Commute
Source: Walkscore
Save
Ask
Tour
Hide
Share