Price
Beds
Baths
Save Search
Save
Ask
Tour
Hide
Share
$730,000
New Listing

2948 PENELOPE LOOP
KISSIMMEE, FL 34746

For Sale|Single Family Residence|Active
6
Beds
6
Total Baths
6
Full Baths
3,760
SqFt
$194
/SqFt
2022
Built
Subdivision:
COVE AT STOREY LAKE 4
County:
Osceola
2948 PENELOPE LOOP2948 PENELOPE LOOP2948 PENELOPE LOOP2948 PENELOPE LOOP
Save
Ask
Tour
Hide
Share

Mortgage Calculator

Monthly Payment (Est.)

Enter an interest rate to see your estimated monthly payment.
Calculator powered by Showcase IDX, a Constellation1 Company. Copyright ©2026 Information is deemed reliable but not guaranteed.

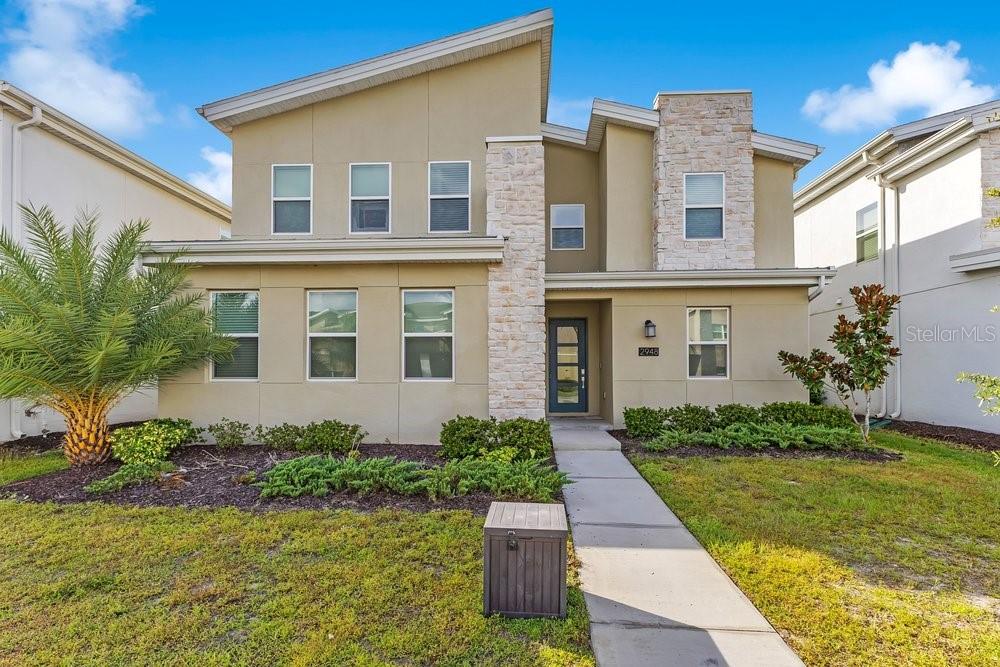
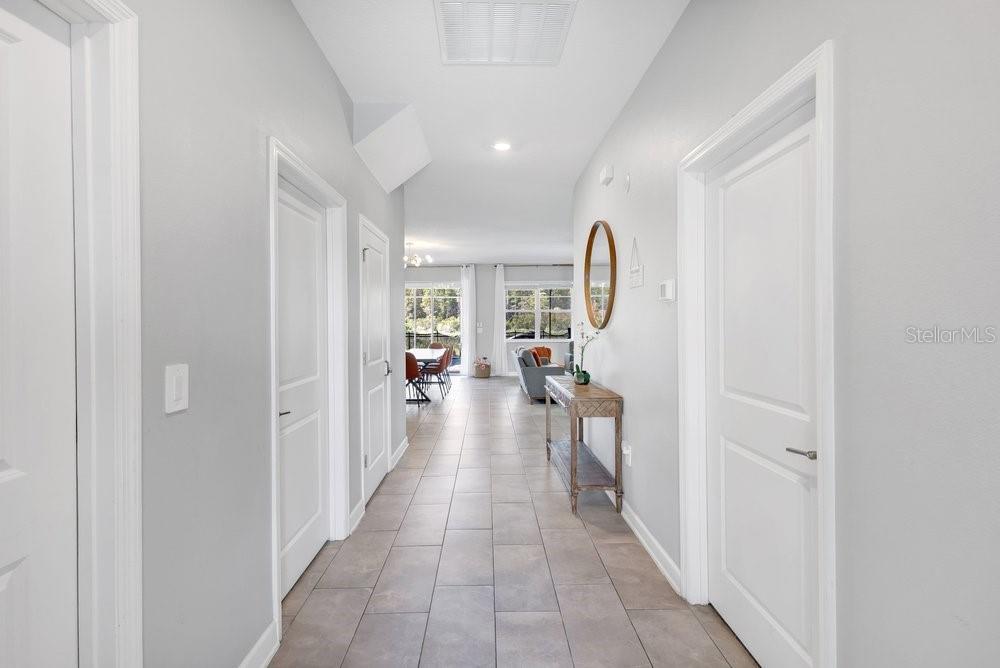
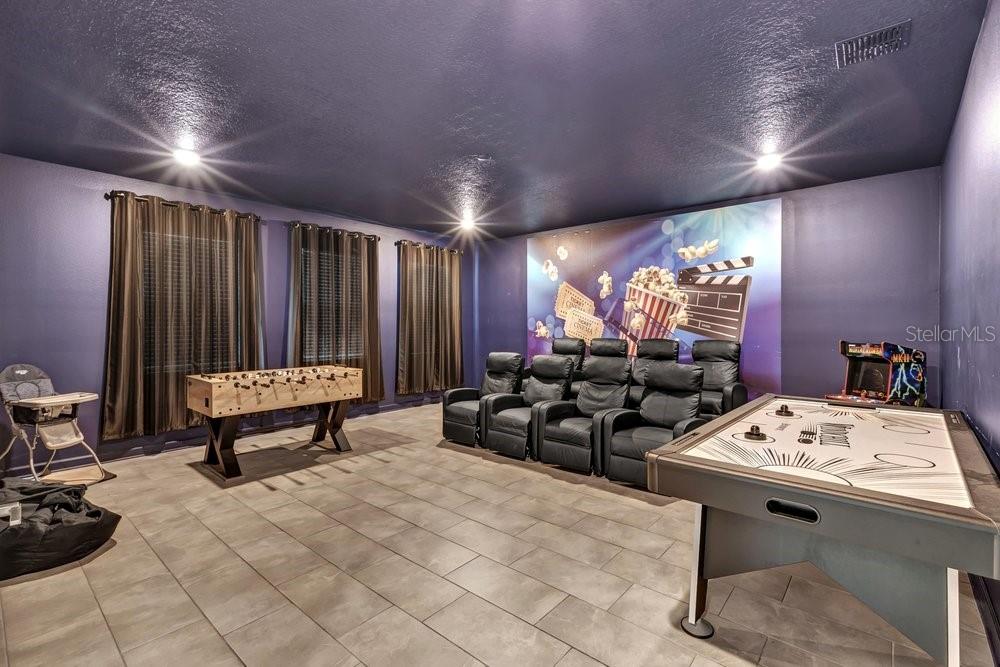
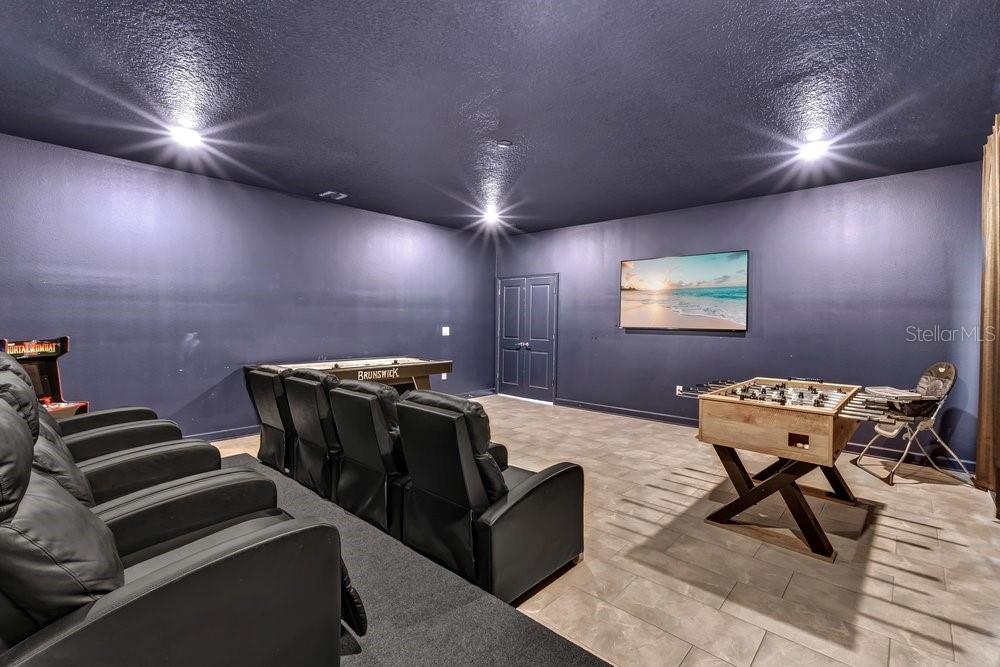
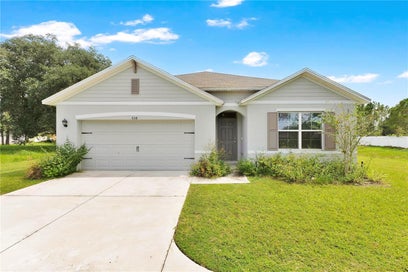
Save Big: 1% lender credit (based on loan amount) toward closing costs or rate buy-down with seller’s preferred lender. Ask for details! | INVESTMENT OPPORTUNITY IN THE COVE AT STOREY LAKE! This spacious 6 bedroom, 6 bathroom pool home offers an exceptional combination of resort-style living and a proven track record as a successful vacation rental. Future bookings are already scheduled and can be transferred to the new owner if the current management company is kept in place. Documentation indicates that over $130,000 in gross rental revenue has been generated in the last 12 months, providing an opportunity for rental income to start from day one. Designed to comfortably accommodate large groups, the home offers an abundance of living and entertaining space. The flexible floor plan features a theater with the addition of a bonus room downstairs and a spacious loft upstairs, providing multiple areas for guests to gather, relax, play, or entertain. Step outside to your own private Florida retreat featuring a paver lanai, screened pool and spa, and peaceful views of the conservation area behind the home. With no immediate rear neighbor, guests can enjoy additional privacy while relaxing poolside after a day at Central Florida's attractions. Located within The Cove at Storey Park, owners and guests enjoy access to an impressive collection of resort style amenities, including community pools, lazy river, hot tub, water slide, splash park, fitness center, basketball and volleyball courts, tiki bar, and more. Mini golf and kayaking are also available for an additional fee. The gated resort community provides 24-hour controlled access and is conveniently located near Walt Disney World, Universal Orlando, shopping, dining, grocery stores, and other Central Florida attractions. This property has a strong vacation rental history, boasting a guest rating of 4.92 out of 5 based on reviews. Whether you are looking for an income-generating vacation rental, a second home close to Orlando's attractions, or a spacious Florida retreat with resort-style amenities, this home offers the ideal combination for today's vacation home buyers.

Save
Ask
Tour
Hide
Share
Listing Snapshot
Price 
$730,000
Days On Site 
0 Days
Bedrooms 
6
Inside Area (SqFt) 
3,760 sqft
Total Baths 
6
Full Baths 
6
Partial Baths 
N/A
Lot Size 
0.13 Acres
Year Built 
2022
MLS® Number 
O6446489
Status 
Active
Property Tax 
$12,678
HOA/Condo/Coop Fees 
$304.25 monthly
Sq Ft Source 
Public Records
Friends & Family
Recent Activity
an hour agoListing updated with changes from the MLS®
2 hours agoListing first seen on site
General Features
Acres 
0.13
Direction Faces 
Southeast
Foundation 
Slab
Levels 
Two
Parking 
GuestOpen
Pets 
Yes
Property Sub Type 
Single Family Residence
Security 
Gated Community
Sewer 
Public Sewer
SqFt Total 
4099
Style 
Other
Utilities 
Cable AvailableCable ConnectedElectricity ConnectedSewer ConnectedUnderground UtilitiesWater Connected
Water Source 
Public
Zoning 
RES
Interior Features
Appliances 
DishwasherDryerElectric Water HeaterMicrowaveRefrigeratorWasher
Cooling 
Central Air
Flooring 
CarpetTile
Furnished 
Furnished
Heating 
Central
Interior 
Eat-in KitchenOpen FloorplanStone Counters
Laundry Features 
Electric Dryer HookupInsideLaundry RoomWasher Hookup
Spa 
Yes
Window Features 
Blinds
Additional Bedroom 
Dimensions - 11x15Level - First
Bedroom 2 
Dimensions - 11x14Level - Second
Bedroom 3 
Dimensions - 11x13Level - Second
Bedroom 4 
Dimensions - 11x11Level - Second
Bedroom 5 
Dimensions - 11x12Level - Second
Bonus Room 
Dimensions - 11x15Level - First
Dining Room 
Dimensions - 10x20Level - First
Kitchen 
Dimensions - 15x16Level - First
Laundry 
Dimensions - 10x6Level - Second
Living Room 
Dimensions - 12x20Level - First
Loft 
Dimensions - 16x18Level - Second
Master Bedroom 
Dimensions - 20x13Level - Second
Media Room 
Level - First
Save
Ask
Tour
Hide
Share
Exterior Features
Construction Details 
BlockStucco
Exterior 
Rain Gutters
Lot Features 
LandscapedPaved
Patio And Porch 
CoveredPatioRear PorchScreened
Pool Features 
In GroundScreen EnclosurePrivate
Private Pool 
Yes
Roof 
Shingle
Spa 
Yes
Spa Features 
In Ground
View 
CanalWaterTrees/Woods
Waterview 
CanalWaterTrees/Woods
Windows/Doors 
Blinds
Community Features
Association Amenities 
ClubhouseFitness CenterGatedParkPlaygroundPoolRecreation FacilitiesTrail(s)
Association Fee 
$304.25
Association Fee Frequency 
Monthly
Community Features 
GatedClubhouseFitness CenterParkPlaygroundPoolRestaurantSidewalksStreet Lights
MLS Area 
34746 - Kissimmee (West of Town)
Township 
25
Financing Terms Available 
CashConventionalVA Loan
Roads 
Paved
Listing courtesy of EXP REALTY LLC (321) 277-1999


Listing information is provided by Participants of the Stellar MLS. IDX information is provided exclusively for personal, non-commercial use, and may not be used for any purpose other than to identify prospective properties consumers may be interested in purchasing. Information is deemed reliable but not guaranteed. Properties displayed may be listed or sold by various participants in the MLS Copyright 2026, Stellar MLS.
Last checked: 2026-10-02 06:44 PM EDT

Neighborhood & Commute
Source: Walkscore
Save
Ask
Tour
Hide
Share