
Price
Beds
Baths
Save Search
Save
Ask
Tour
Hide
Share
$385,000
New Listing

256 HERRING STREET
DAVENPORT, FL 33897

For Sale|Single Family Residence|Active
4
Beds
2
Total Baths
2
Full Baths
1,662
SqFt
$232
/SqFt
2004
Built
Subdivision:
HIGHLANDS RESERVE PH 05
County:
Polk
256 HERRING STREET256 HERRING STREET256 HERRING STREET256 HERRING STREET
Save
Ask
Tour
Hide
Share

Mortgage Calculator

Monthly Payment (Est.)

Enter an interest rate to see your estimated monthly payment.
Calculator powered by Showcase IDX, a Constellation1 Company. Copyright ©2026 Information is deemed reliable but not guaranteed.

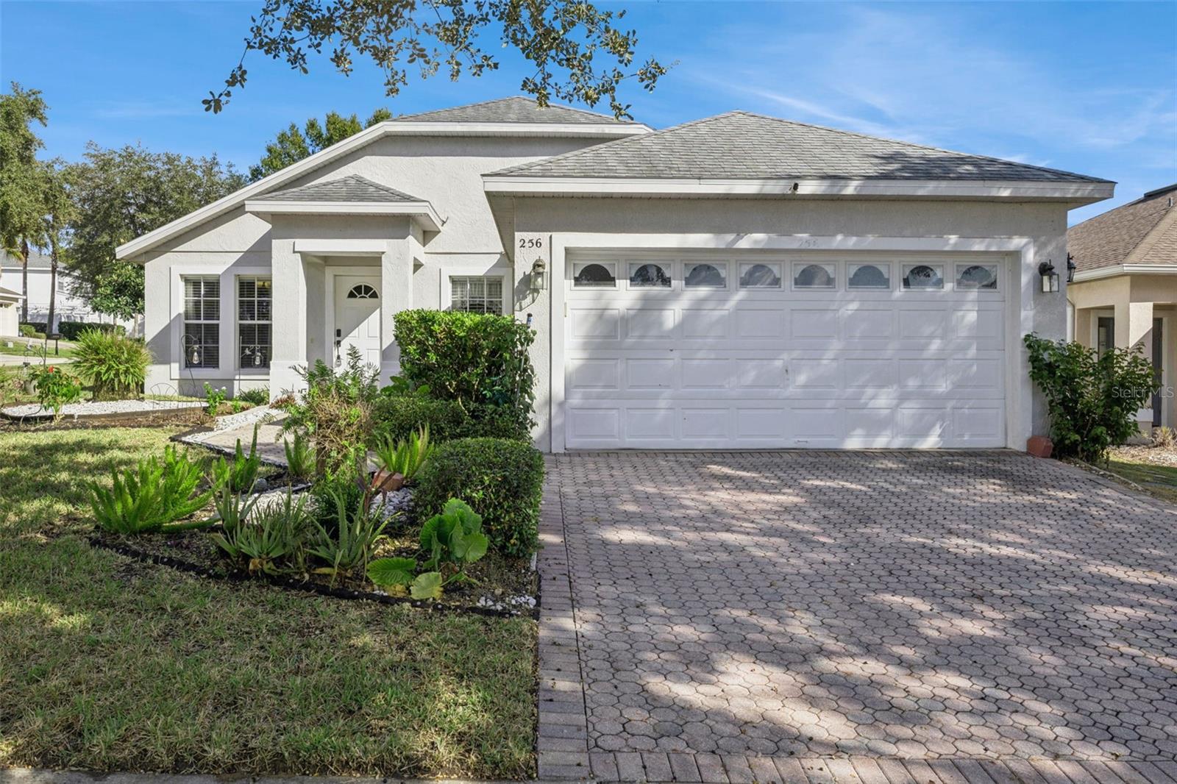
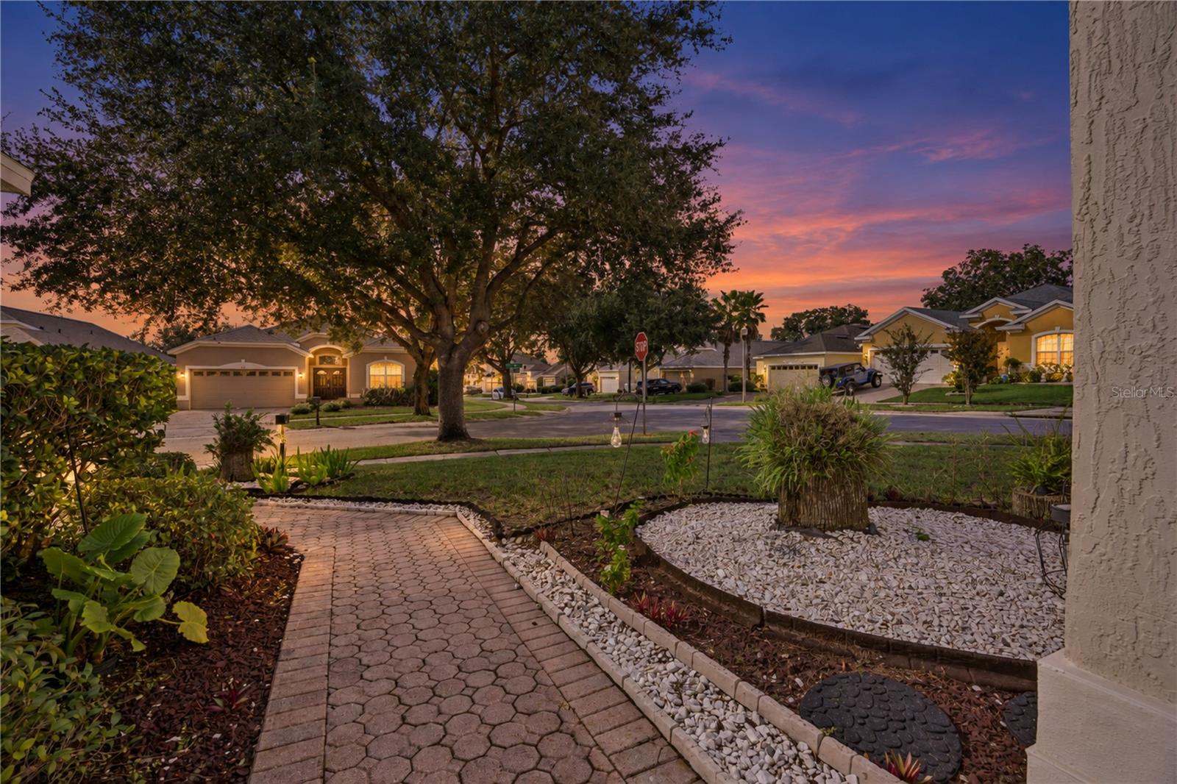
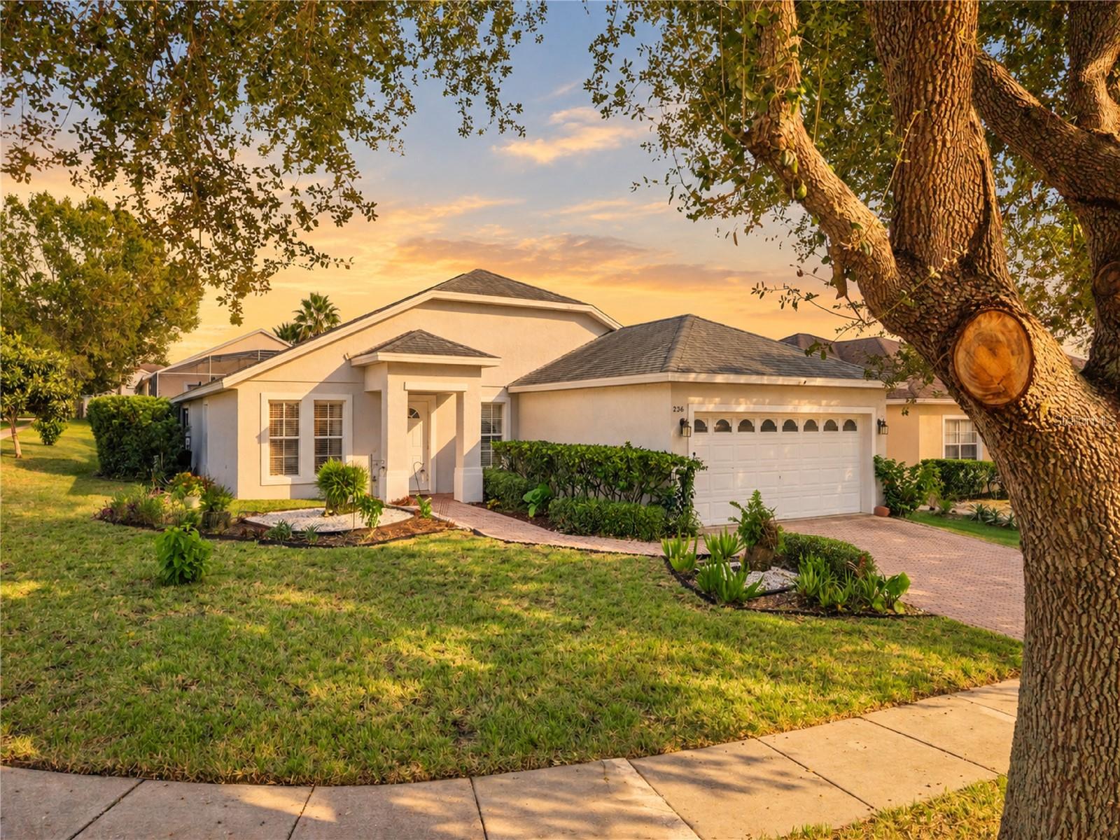
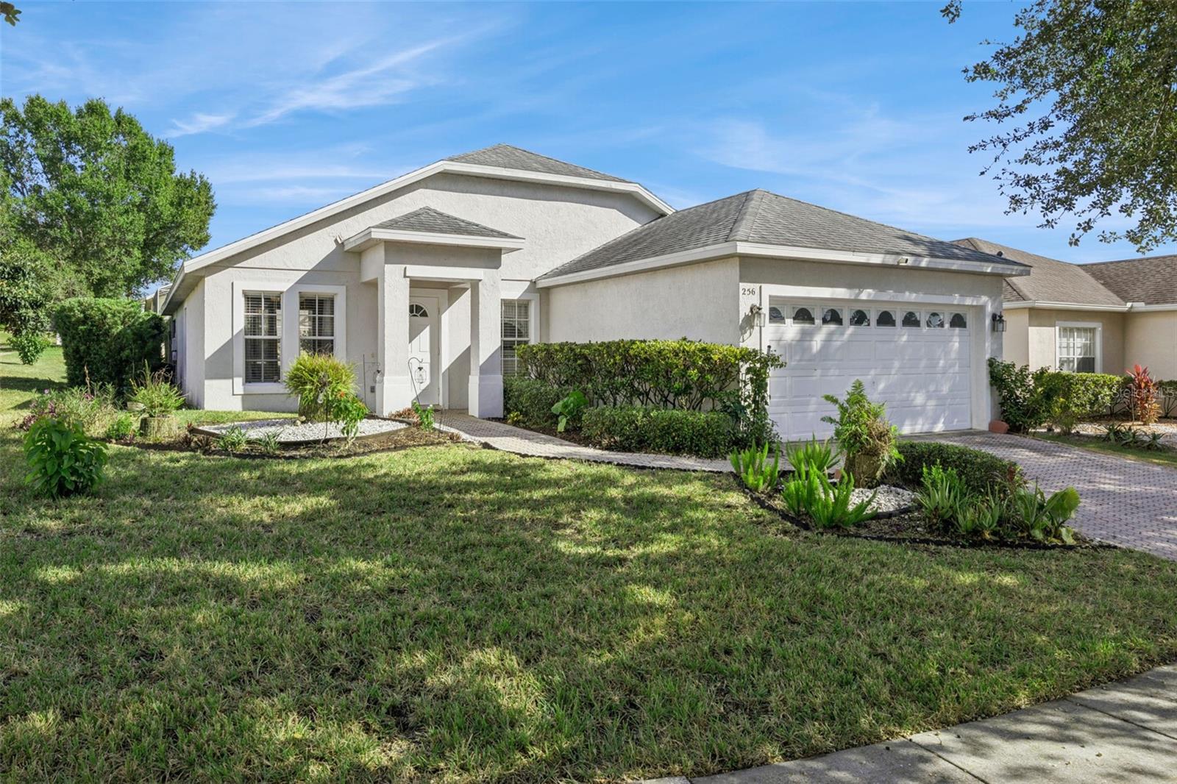
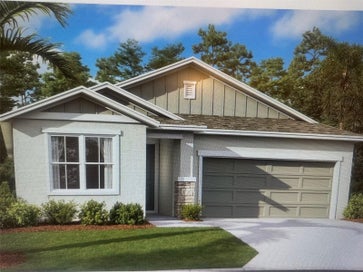
Virtually Staged. Welcome Home!!! This is a wonderful 4 bed 2 bath single storey home situated in the exclusive golf community of Highlands Reserve. This Engle built Maple floor plan is very open and flows beautifully with so much light. So many upgrades in this beautiful home, roof was replaced in 2019, upgraded flooring throughout with no carpet. It has fully paid off SOLAR. As you enter, we have a lovely formal dining area on your left and the very well-equipped kitchen on your right, with upgraded cabinets, stainless steel appliances including a brand new range and a lovely breakfast nook. The living room area is spacious and has wonderful light and overlooks the pool deck. The large Master bedroom has a great walk-in closet and the beautiful ensuite bathroom has been very stylishly updated with a large shower and a dual vanity. The other 3 bedrooms are very bright and spacious and share the main bathroom.. which has also been updated. Moving onto the beautiful oversized pool deck… it is truly an outdoor living area perfect for Al fresco dining. The sparkling blue pool and spa is so inviting and there is ample room around the pool deck for loungers. Highlands Reserve is an exclusive golf community situated on HWY 27; the location is ideal, close to Disney and the other fabulous Florida theme parks and so many shops and restaurants. Highlands Reserve Golf Course is your home course and the home is ideally situated close to numerous other golf courses for those who like different challenges.

Save
Ask
Tour
Hide
Share
Listing Snapshot
Price 
$385,000
Days On Site 
0 Days
Bedrooms 
4
Inside Area (SqFt) 
1,662 sqft
Total Baths 
2
Full Baths 
2
Partial Baths 
N/A
Lot Size 
0.18 Acres
Year Built 
2004
MLS Number 
S5161212
Status 
Active
Property Tax 
$3,149
HOA/Condo/Coop Fees 
$50 monthly
Sq Ft Source 
Public Records
Friends & Family
Recent Activity
3 hours agoListing updated with changes from the MLS
3 hours agoListing first seen on site
General Features
Acres 
0.18
Attached Garage 
Yes
Direction Faces 
West
Energy Features 
Solar
Foundation 
Concrete PerimeterSlab
Garage 
Yes
Green Energy Efficient 
AppliancesHVACThermostatWater Heater
Levels 
One
Parking 
DrivewayAttached
Pets 
Yes
Property Sub Type 
Single Family Residence
Security 
Smoke Detector(s)
Sewer 
Public Sewer
SqFt Total 
2201
Utilities 
Cable AvailableElectricity ConnectedPhone AvailableWater Connected
Water Source 
Public
Zoning 
PUD
Interior Features
Appliances 
DryerElectric Water HeaterMicrowaveRangeRefrigeratorWasher
Cooling 
Central Air
Flooring 
Ceramic TileLaminate
Furnished 
Unfurnished
Heating 
Active SolarSolar
Interior 
Walk-In Closet(s)
Laundry Features 
Electric Dryer HookupInsideLaundry RoomWasher Hookup
Spa 
Yes
Bedroom 2 
Dimensions - 11x10Level - FirstDescription - Room5
Bedroom 3 
Dimensions - 11x12Level - FirstDescription - Room6
Bedroom 4 
Dimensions - 11x10Level - FirstDescription - Room7
Dining Room 
Dimensions - 13x13Level - FirstDescription - Room1
Kitchen 
Dimensions - 11x10Level - FirstDescription - Room3
Living Room 
Dimensions - 15x20Level - FirstDescription - Room2
Master Bedroom 
Dimensions - 17x12Level - FirstDescription - Room4
Save
Ask
Tour
Hide
Share
Exterior Features
Construction Details 
BlockStucco
Exterior 
Lighting
Lot Features 
Corner LotNear Golf Course
Patio And Porch 
PatioScreened
Pool Features 
In GroundGuniteHeatedPool SweepScreen EnclosureTilePrivate
Private Pool 
Yes
Roof 
Shingle
Spa 
Yes
Spa Features 
HeatedIn Ground
View 
Garden
Waterview 
Garden
Windows/Doors 
Sliding Doors
Community Features
Association Amenities 
Golf CoursePlaygroundPoolTennis Court(s)
Association Fee 
$600.0
Association Fee Frequency 
Annually
Community Features 
GolfPlaygroundPoolSidewalksTennis Court(s)
MLS Area 
33897 - Davenport
Township 
25
Financing Terms Available 
CashConventionalFHAVA Loan
Roads 
Asphalt
Listing courtesy of 1ST FOR ORLANDO REALTY INC. (407) 201-1521


Listing information is provided by Participants of the Stellar MLS. IDX information is provided exclusively for personal, non-commercial use, and may not be used for any purpose other than to identify prospective properties consumers may be interested in purchasing. Information is deemed reliable but not guaranteed. Properties displayed may be listed or sold by various participants in the MLS Copyright 2026, Stellar MLS.
Last checked: 2026-11-12 12:55 PM EST

Neighborhood & Commute
Source: Walkscore
Save
Ask
Tour
Hide
Share