Price
Beds
Baths
Save Search
[showcaseidx shortcode encountered an error]
Save
Ask
Tour
Hide
Share
$485,000
New Listing

1857 CAPESTERRE DRIVE
ORLANDO, FL 32824

For Sale|Single Family Residence|Active
4
Beds
4
Total Baths
3
Full Baths
1
Partial Bath
2,557
SqFt
$190
/SqFt
2001
Built
Subdivision:
ISLEBROOK PH 01
County:
Orange
Upcoming Open Houses
Sat, Nov 14, 10:00 AM - 1:00 PM
1857 CAPESTERRE DRIVE1857 CAPESTERRE DRIVE1857 CAPESTERRE DRIVE1857 CAPESTERRE DRIVE
Save
Ask
Tour
Hide
Share

Mortgage Calculator

Monthly Payment (Est.)

Enter an interest rate to see your estimated monthly payment.
Calculator powered by Showcase IDX, a Constellation1 Company. Copyright ©2026 Information is deemed reliable but not guaranteed.

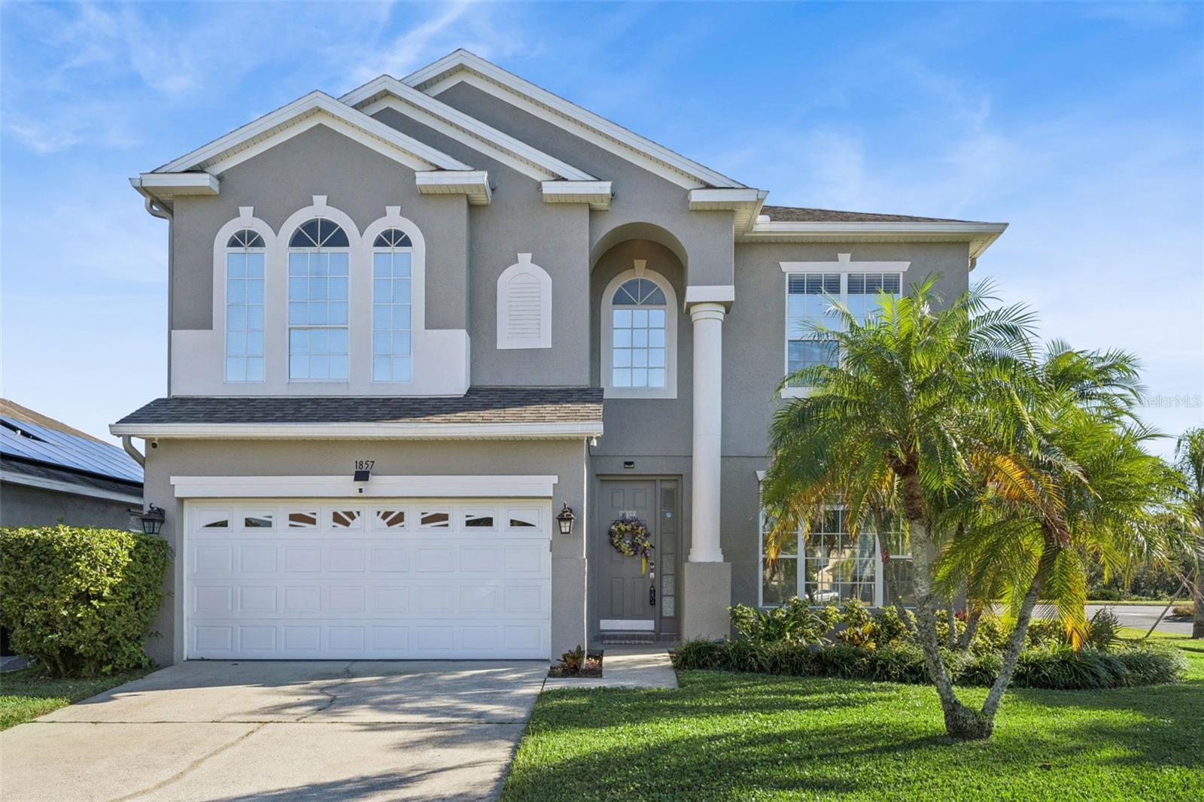
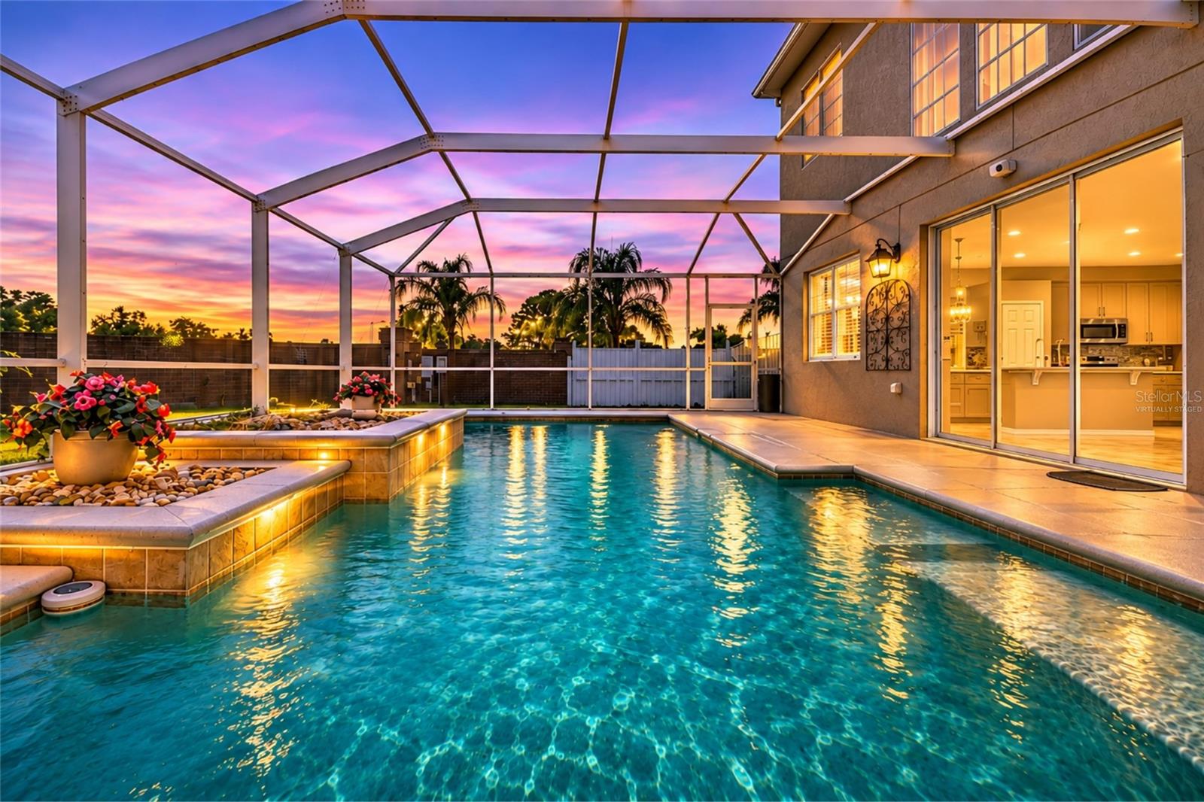
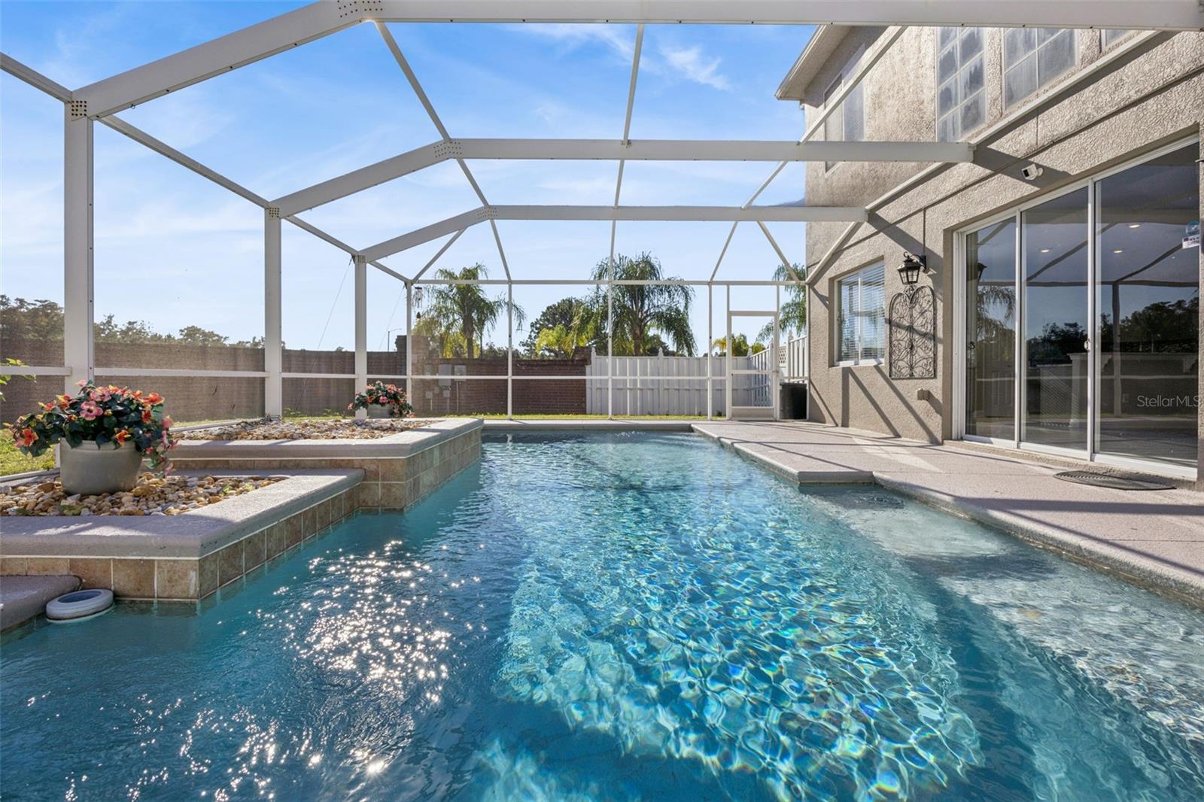
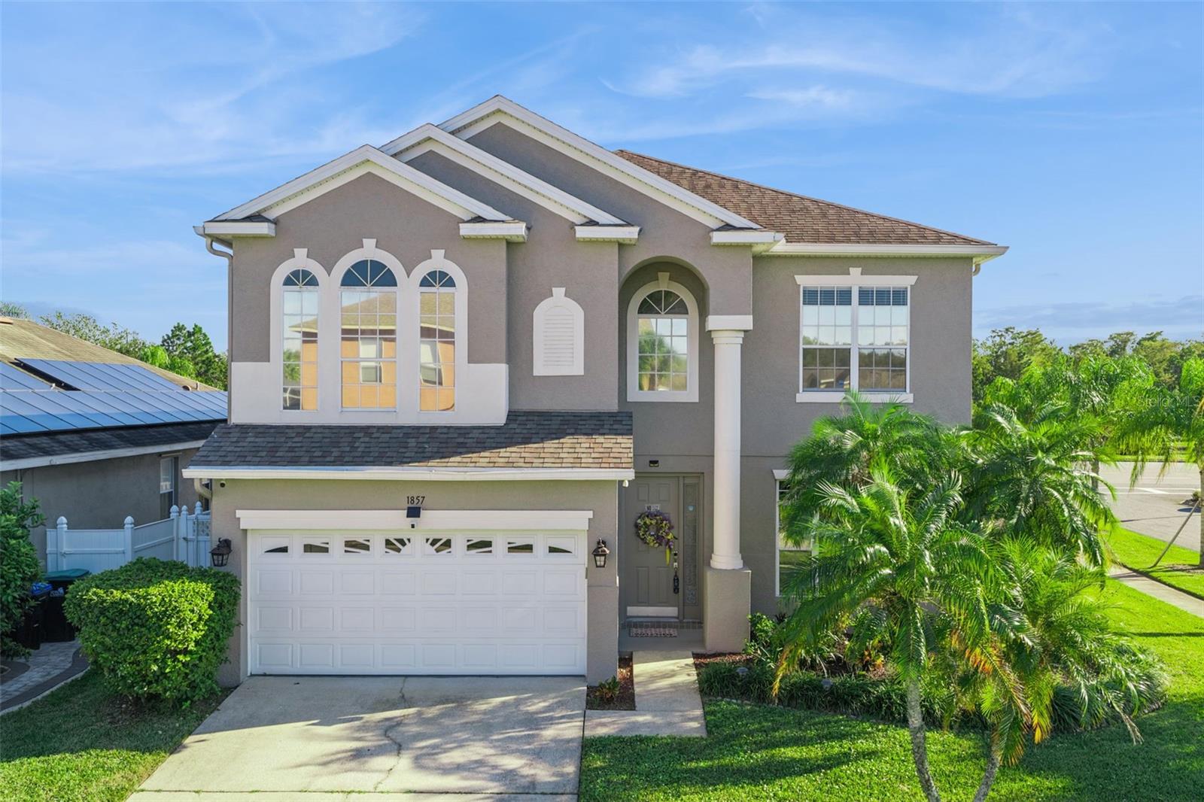
Welcome to this beautifully maintained home, offering exceptional curb appeal, a desirable corner-lot setting, and a versatile layout designed for comfortable living and entertaining! Featuring 4 bedrooms, 3.5 bathrooms, and two primary suites, this home offers the convenience of having a primary bedroom on both the first and second floors. Step inside to discover soaring vaulted ceilings in the living room, creating an open and inviting atmosphere. Upstairs, you'll find an additional loft space, perfect for a game room, media area, home office, or additional entertainment space. Enjoy the best of Florida living in the private, fully fenced backyard, featuring a sparkling swimming pool that was newly resurfaced in 2026. Additional improvements include a roof replaced in 2019, a new second-floor AC unit in 2025, and fresh exterior paint in 2023. Location is another standout feature! Conveniently situated near Lake Nona, Orlando International Airport, and SR 417, this home offers easy access to shopping, dining, entertainment, major highways, and everything in Central Florida. With its flexible floor plan, thoughtful improvements, inviting outdoor space, and convenient location, this is an opportunity you won't want to miss!

Save
Ask
Tour
Hide
Share
Listing Snapshot
Price 
$485,000
Days On Site 
0 Days
Bedrooms 
4
Inside Area (SqFt) 
2,557 sqft
Total Baths 
4
Full Baths 
3
Partial Baths 
1
Lot Size 
0.18 Acres
Year Built 
2001
MLS Number 
O6456106
Status 
Active
Property Tax 
$4,938
HOA/Condo/Coop Fees 
$47.42 monthly
Sq Ft Source 
Public Records
Friends & Family
Recent Activity
an hour agoListing updated with changes from the MLS
2 hours agoListing first seen on site
General Features
Acres 
0.18
Attached Garage 
Yes
Direction Faces 
West
Foundation 
Slab
Garage 
Yes
Garage Spaces 
2
Levels 
Two
Number Of Stories 
2
Parking 
DrivewayAttached
Pets 
Cats OKDogs OK
Property Sub Type 
Single Family Residence
Sewer 
Public Sewer
SqFt Total 
2557
Utilities 
Cable AvailableCable ConnectedElectricity ConnectedSewer ConnectedWater Connected
Water Source 
Public
Zoning 
P-D
Interior Features
Appliances 
DishwasherDisposalMicrowaveRangeRefrigerator
Cooling 
Central Air
Flooring 
CarpetCeramic Tile
Furnished 
Unfurnished
Heating 
Central
Interior 
Cathedral Ceiling(s)Crown MoldingHigh CeilingsOpen FloorplanWalk-In Closet(s)
Laundry Features 
InsideLaundry RoomUpper Level
Kitchen 
Dimensions - 11x8Level - First
Living Room 
Dimensions - 24x11Level - First
Master Bedroom 
Dimensions - 12x17Level - First
Save
Ask
Tour
Hide
Share
Exterior Features
Construction Details 
BlockStuccoFrame
Exterior 
Lighting
Fencing 
FencedMasonryVinyl
Lot Features 
Corner LotLandscaped
Other Structures 
Shed(s)
Pool Features 
In GroundHeatedScreen EnclosurePrivate
Private Pool 
Yes
Roof 
Shingle
Windows/Doors 
Sliding Doors
Community Features
Association Fee 
$142.25
Association Fee Frequency 
Quarterly
Community Features 
Street Lights
MLS Area 
32824 - Orlando/Taft / Meadow woods
Township 
24
Financing Terms Available 
CashConventionalFHAVA Loan
Roads 
Asphalt
Listing courtesy of SHAW SIGNATURE RE (407) 910-9615


Listing information is provided by Participants of the Stellar MLS. IDX information is provided exclusively for personal, non-commercial use, and may not be used for any purpose other than to identify prospective properties consumers may be interested in purchasing. Information is deemed reliable but not guaranteed. Properties displayed may be listed or sold by various participants in the MLS Copyright 2026, Stellar MLS.
Last checked: 2026-11-12 12:55 PM EST

Neighborhood & Commute
Source: Walkscore
Save
Ask
Tour
Hide
Share