Price
Beds
Baths
Save Search
[showcaseidx shortcode encountered an error] showcaseidx.com | 502: Bad gateway

Bad gateway Error code 502

Visit cloudflare.com for more information.
2026-11-12 18:02:45 UTC
You

Browser

Working
Ashburn

Cloudflare

Working
search.showcaseidx.com

Host

Error

What happened?

The web server reported a bad gateway error.

What can I do?

Please try again in a few minutes.

[response] => Array ( [code] => 502 [message] => Bad Gateway ) [cookies] => Array ( ) [filename] => [http_response] => WP_HTTP_Requests_Response Object ( [data] => [headers] => [status] => [response:protected] => WpOrg\Requests\Response Object ( [body] => showcaseidx.com | 502: Bad gateway

Bad gateway Error code 502

Visit cloudflare.com for more information.
2026-11-12 18:02:45 UTC
You

Browser

Working
Ashburn

Cloudflare

Working
search.showcaseidx.com

Host

Error

What happened?

The web server reported a bad gateway error.

What can I do?

Please try again in a few minutes.

[raw] => HTTP/1.1 502 Bad Gateway Date: Thu, 12 Nov 2026 18:02:45 GMT Content-Type: text/html; charset=UTF-8 Content-Length: 6446 Connection: close Retry-After: 60 cache-control: no-store ,no-cache, must-revalidate, proxy-revalidate Expires: Thu, 01 Jan 1970 00:00:01 GMT referrer-policy: same-origin X-Frame-Options: SAMEORIGIN Server: cloudflare CF-RAY: a59773122fb89c11-IAD showcaseidx.com | 502: Bad gateway

Bad gateway Error code 502

Visit cloudflare.com for more information.
2026-11-12 18:02:45 UTC
You

Browser

Working
Ashburn

Cloudflare

Working
search.showcaseidx.com

Host

Error

What happened?

The web server reported a bad gateway error.

What can I do?

Please try again in a few minutes.

[headers] => WpOrg\Requests\Response\Headers Object ( [data:protected] => Array ( [date] => Array ( [0] => Thu, 12 Nov 2026 18:02:45 GMT ) [content-type] => Array ( [0] => text/html; charset=UTF-8 ) [content-length] => Array ( [0] => 6446 ) [retry-after] => Array ( [0] => 60 ) [cache-control] => Array ( [0] => no-store ,no-cache, must-revalidate, proxy-revalidate ) [expires] => Array ( [0] => Thu, 01 Jan 1970 00:00:01 GMT ) [referrer-policy] => Array ( [0] => same-origin ) [x-frame-options] => Array ( [0] => SAMEORIGIN ) [server] => Array ( [0] => cloudflare ) [cf-ray] => Array ( [0] => a59773122fb89c11-IAD ) ) ) [status_code] => 502 [protocol_version] => 1.1 [success] => [redirects] => 0 [url] => https://search.showcaseidx.com/app/renderWidget/hotsheet?name=Buy&hide=&website_uuid=bd0a0893-5f1f-4dcd-92dd-2c0f4e7b7633&bc_prune_widget=1 [history] => Array ( ) [cookies] => WpOrg\Requests\Cookie\Jar Object ( [cookies:protected] => Array ( ) ) ) [filename:protected] => ) ) -->
Save
Ask
Tour
Hide
Share
$375,000
New Listing

2251 MALLARD CREEK CIRCLE
KISSIMMEE, FL 34743

For Sale|Single Family Residence|Active
3
Beds
2
Total Baths
2
Full Baths
1,550
SqFt
$242
/SqFt
2000
Built
Subdivision:
MALLARD CREEK PH 3
County:
Osceola
2251 MALLARD CREEK CIRCLE2251 MALLARD CREEK CIRCLE2251 MALLARD CREEK CIRCLE2251 MALLARD CREEK CIRCLE
Save
Ask
Tour
Hide
Share

Mortgage Calculator

Monthly Payment (Est.)

Enter an interest rate to see your estimated monthly payment.
Calculator powered by Showcase IDX, a Constellation1 Company. Copyright ©2026 Information is deemed reliable but not guaranteed.

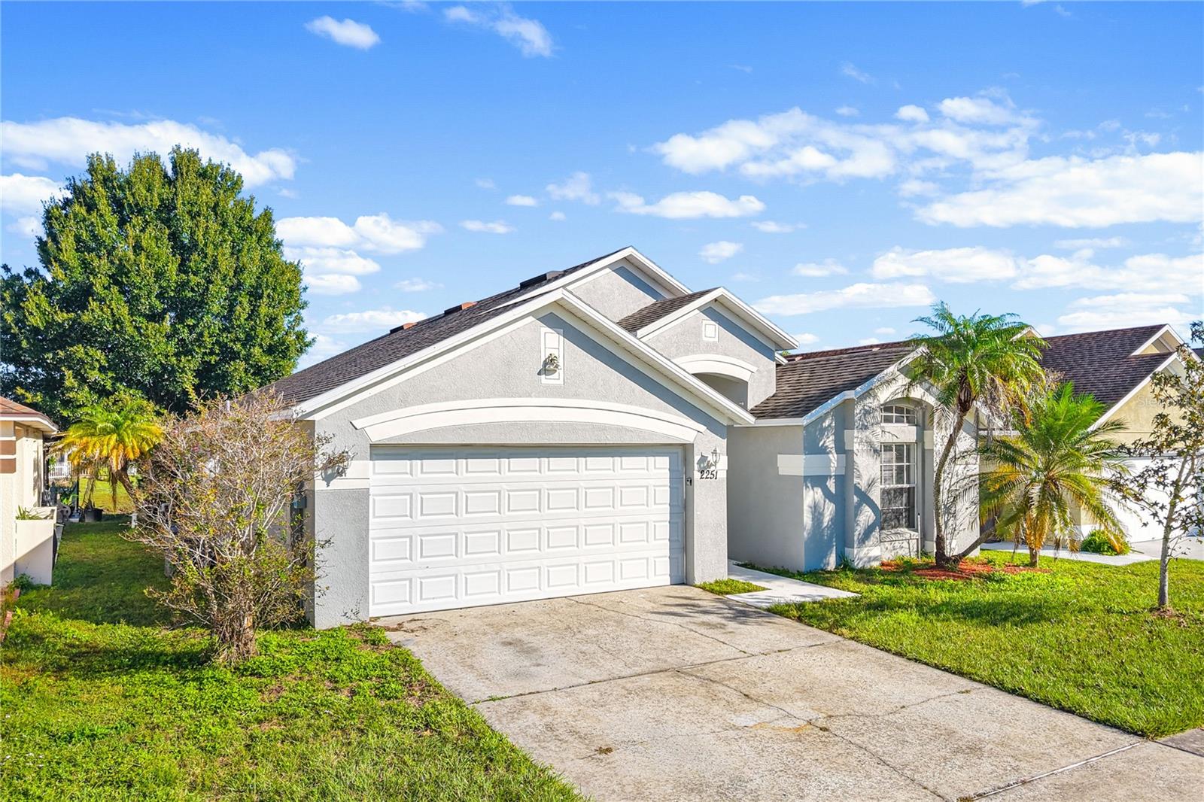
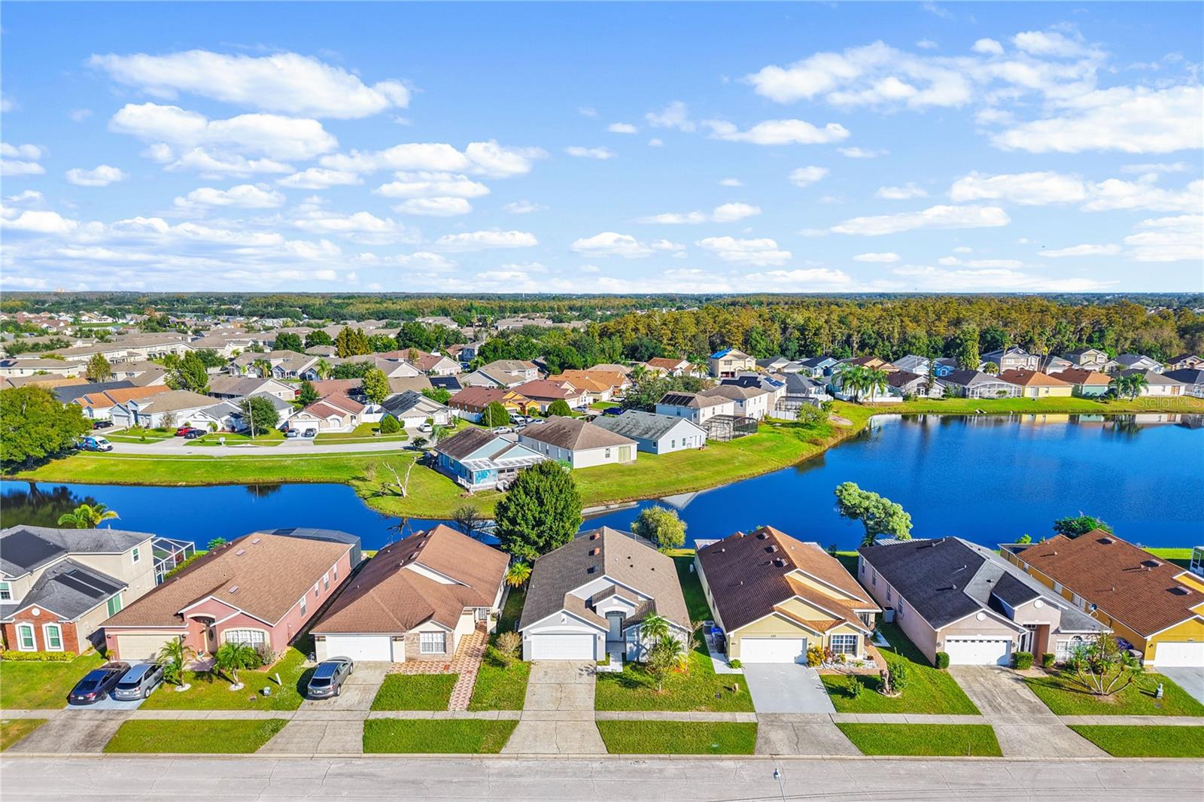
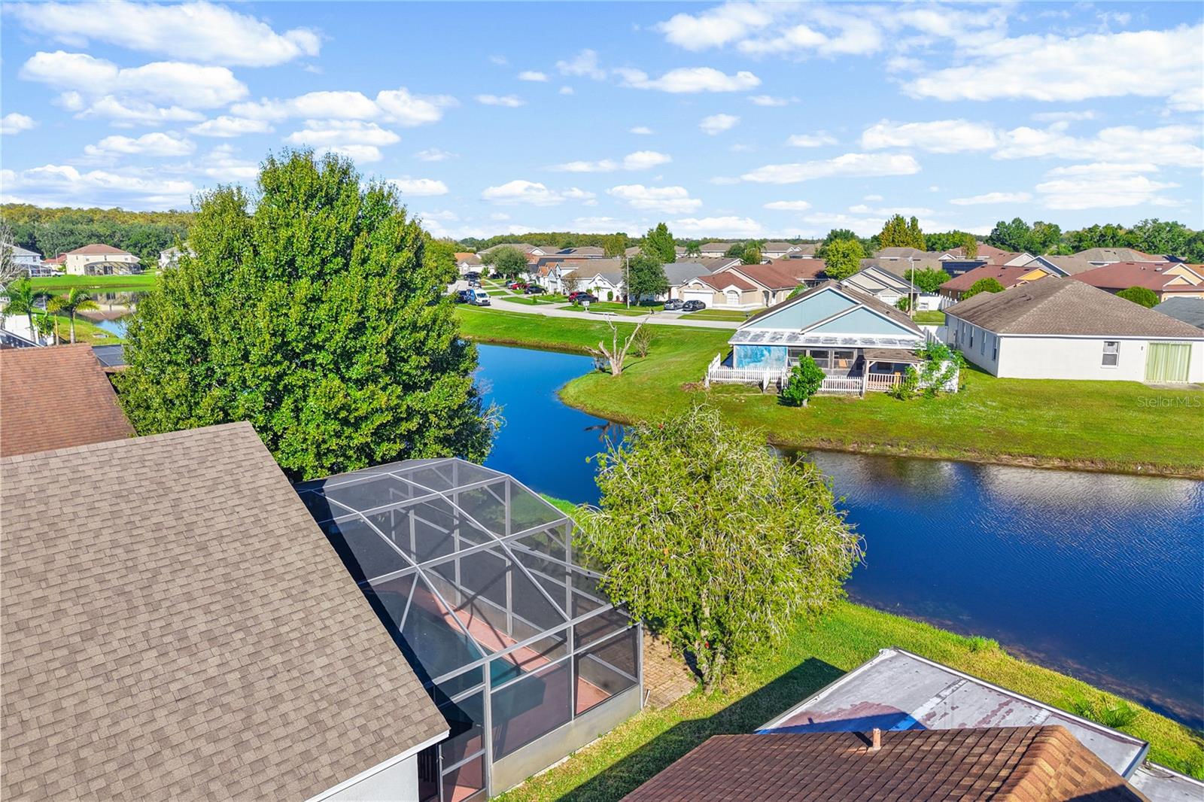
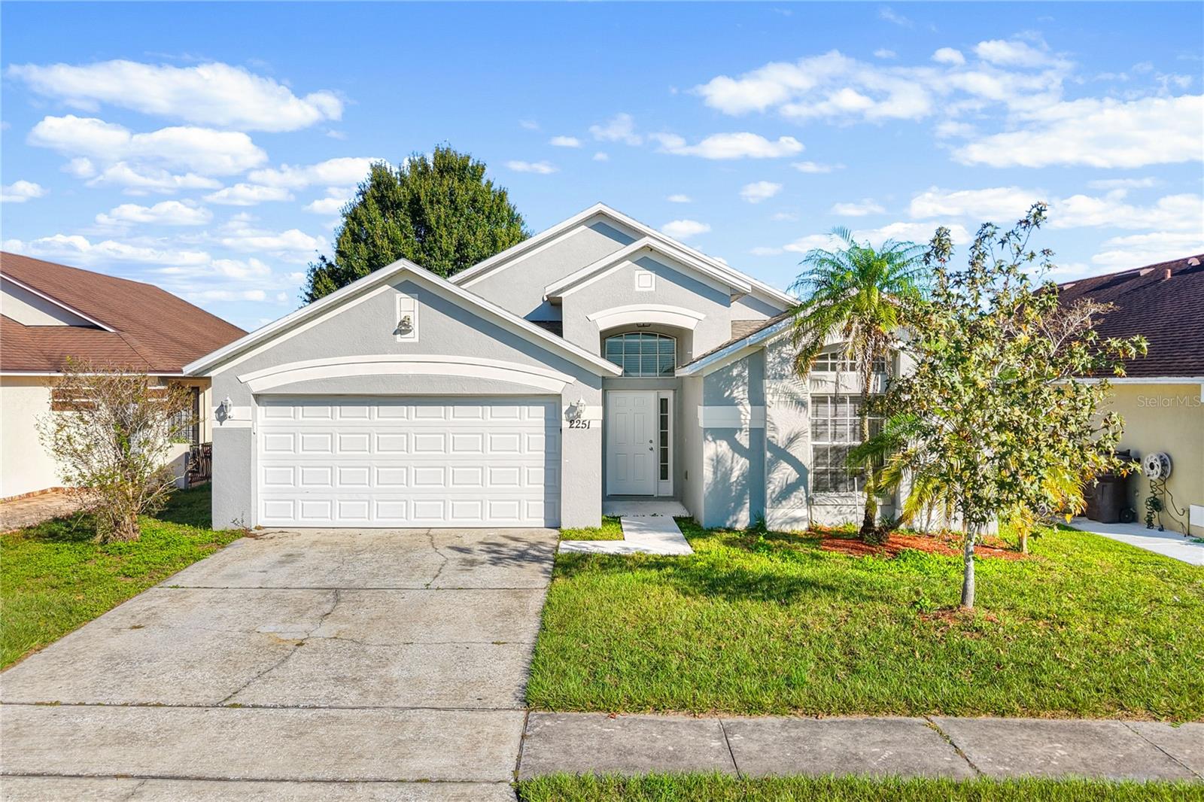
POOL HOME WITH WATER VIEWS IN MALLARD CREEK! Welcome to 2251 Mallard Creek Circle, a 3-bedroom, 2-bathroom pool home featuring beautiful pond views, a 2-car garage, and a HOT WATER HEATER REPLACED IN 2021! Located in the established Mallard Creek community of Kissimmee, this single-story home offers an open floor plan, vaulted ceilings, and plenty of natural light. Step inside to discover spacious living and dining areas featuring neutral paint colors, wood-look flooring, and tile throughout. The kitchen offers rich wood cabinetry, granite countertops, stainless steel appliances, a double-basin sink, breakfast bar seating, and an adjoining dining area. The primary suite features wood-look flooring, a ceiling fan, and a private bathroom complete with dual sinks, a soaking tub, separate glass-enclosed shower, and walk-in closet. Two additional bedrooms provide flexibility for guests, a home office, or additional living space, along with a full guest bathroom. STEP OUTSIDE TO YOUR OWN FLORIDA RETREAT! Sliding glass doors lead to the screened-in swimming pool, creating an inviting space for relaxation and entertaining. Beyond the pool enclosure, a brick-paver patio overlooks the peaceful pond, offering beautiful water views and additional outdoor living space. Enjoy the convenience of nearby shopping, dining, schools, major roadways, and Central Florida attractions. Whether you're searching for a primary residence or Florida getaway, this home offers comfortable living with a waterfront backdrop. DON'T MISS THIS OPPORTUNITY TO OWN A WATERFRONT POOL HOME! SCHEDULE YOUR PRIVATE SHOWING TODAY!

Save
Ask
Tour
Hide
Share
Listing Snapshot
Price 
$375,000
Days On Site 
0 Days
Bedrooms 
3
Inside Area (SqFt) 
1,550 sqft
Total Baths 
2
Full Baths 
2
Partial Baths 
N/A
Lot Size 
0.12 Acres
Year Built 
2000
MLS Number 
O6456203
Status 
Active
Property Tax 
$5,396
HOA/Condo/Coop Fees 
$28.17 monthly
Sq Ft Source 
Public Records
Friends & Family
Recent Activity
an hour agoListing updated with changes from the MLS
2 hours agoListing first seen on site
General Features
Acres 
0.12
Attached Garage 
Yes
Direction Faces 
South
Foundation 
Slab
Garage 
Yes
Garage Spaces 
2
Levels 
One
Parking 
Attached
Pets 
Yes
Property Sub Type 
Single Family Residence
Sewer 
Public Sewer
SqFt Total 
2015
Utilities 
Cable AvailableElectricity ConnectedPhone AvailableSewer ConnectedWater Connected
Water Source 
Public
Zoning 
KMPU
Interior Features
Appliances 
DishwasherDisposalElectric Water HeaterMicrowaveRangeRefrigerator
Cooling 
Central Air
Flooring 
Ceramic TileLaminate
Furnished 
Unfurnished
Heating 
CentralElectric
Interior 
Eat-in KitchenHigh CeilingsOpen FloorplanWalk-In Closet(s)
Laundry Features 
Electric Dryer HookupInsideLaundry RoomWasher Hookup
Bedroom 2 
Level - First
Bedroom 3 
Dimensions - 13.1x11.6Level - First
Dining Room 
Dimensions - 9.9x9.1Level - First
Foyer 
Dimensions - 5.1x6.7Level - First
Kitchen 
Dimensions - 9.8x16.6Level - First
Living Room 
Dimensions - 15.3x17.5Level - First
Master Bathroom 
Dimensions - 10.2x12.6Level - First
Master Bedroom 
Dimensions - 14.1x12.6Level - First
Save
Ask
Tour
Hide
Share
Exterior Features
Construction Details 
BlockStucco
Exterior 
Lighting
Patio And Porch 
Screened
Pool Features 
In GroundPrivate
Private Pool 
Yes
Roof 
Shingle
View 
PondWater
Waterview 
PondWater
Windows/Doors 
Sliding Doors
Community Features
Association Fee 
$338.0
Association Fee Frequency 
Annually
MLS Area 
34743 - Kissimmee
Township 
25
Financing Terms Available 
CashConventionalFHAVA Loan
Roads 
Paved
Schools
School District
Unknown
Elementary School
Cypress Elem (K 6)
Middle School
Denn John Middle
High School
Gateway High School (9 12)
Listing courtesy of EXP REALTY LLC (407) 641-2808


Listing information is provided by Participants of the Stellar MLS. IDX information is provided exclusively for personal, non-commercial use, and may not be used for any purpose other than to identify prospective properties consumers may be interested in purchasing. Information is deemed reliable but not guaranteed. Properties displayed may be listed or sold by various participants in the MLS Copyright 2026, Stellar MLS.
Last checked: 2026-11-12 12:55 PM EST

Neighborhood & Commute
Source: Walkscore
Save
Ask
Tour
Hide
Share