
Price
Beds
Baths
Save Search
Save
Ask
Tour
Hide
Share
$313,000
New Listing

398 CITRUS ISLE LOOP
DAVENPORT, FL 33837

For Sale|Single Family Residence|Active
4
Beds
2
Total Baths
2
Full Baths
1,865
SqFt
$168
/SqFt
2020
Built
Subdivision:
CITRUS ISLE
County:
Polk
398 CITRUS ISLE LOOP398 CITRUS ISLE LOOP398 CITRUS ISLE LOOP398 CITRUS ISLE LOOP
Save
Ask
Tour
Hide
Share

Mortgage Calculator

Monthly Payment (Est.)

Enter an interest rate to see your estimated monthly payment.
Calculator powered by Showcase IDX, a Constellation1 Company. Copyright ©2026 Information is deemed reliable but not guaranteed.

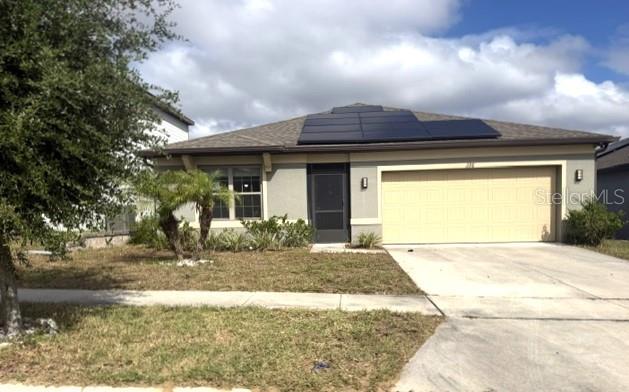
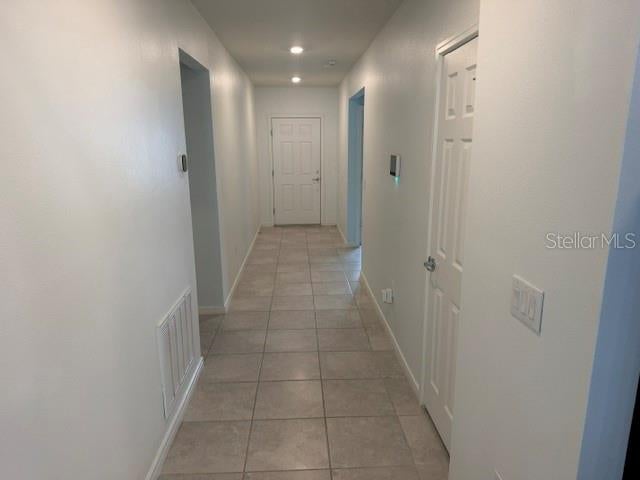
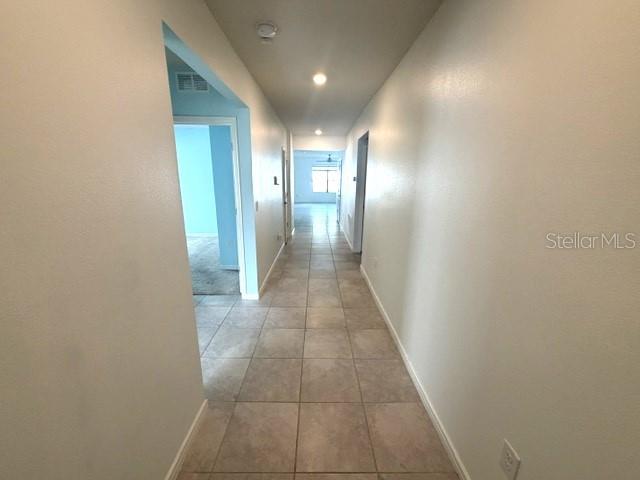
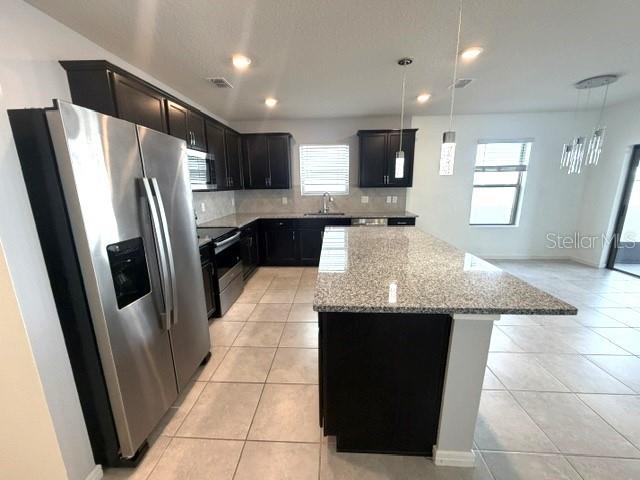
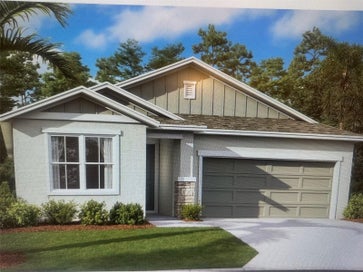
Welcome to this 6-year-young, move-in-ready 4-bedroom, 2-bath home in the family-friendly Citrus Isle community of Davenport. Built in 2020, this 1,865 sq. ft. home features a desirable split-bedroom floor plan and an open-concept design. The kitchen offers quartz countertops, stainless steel appliances, a center island, and an oversized pantry, flowing seamlessly into the café dining area and spacious family room. The private primary suite features an en-suite bath and walk-in closet. Sliding glass doors lead to a covered lanai and spacious, fully fenced backyard, creating a private outdoor retreat for children, pets, or entertaining. Energy-efficient solar panels add to the home's appeal. Citrus Isle amenities include a resort-style pool, playground, and dog park. Conveniently located near major highways, shopping, dining, and Central Florida’s world-famous attractions, including Walt Disney World. NOTE...This is a VA foreclosure.

Save
Ask
Tour
Hide
Share
Listing Snapshot
Price 
$313,000
Days On Site 
0 Days
Bedrooms 
4
Inside Area (SqFt) 
1,865 sqft
Total Baths 
2
Full Baths 
2
Partial Baths 
N/A
Lot Size 
0.15 Acres
Year Built 
2020
MLS Number 
L4966468
Status 
Active
Property Tax 
$5,739.63
HOA/Condo/Coop Fees 
$22.29 monthly
Sq Ft Source 
Public Records
Friends & Family
Recent Activity
35 minutes agoListing updated with changes from the MLS
38 minutes agoListing first seen on site
General Features
Acres 
0.15
Attached Garage 
Yes
Direction Faces 
South
Energy Features 
Solar
Foundation 
Slab
Garage 
Yes
Garage Spaces 
2
Levels 
One
Number Of Stories 
1
Parking 
DrivewayGarage Door OpenerAttached
Pets 
Yes
Property Sub Type 
Single Family Residence
Security 
Smoke Detector(s)
Sewer 
Public Sewer
SqFt Total 
2400
Utilities 
Cable AvailableElectricity ConnectedSewer ConnectedWater Connected
Water Source 
Public
Interior Features
Appliances 
DishwasherDisposalDryerElectric Water HeaterMicrowaveRangeRefrigeratorWasher
Cooling 
Central Air
Flooring 
CarpetCeramic Tile
Furnished 
Unfurnished
Heating 
CentralElectricHeat Pump
Interior 
Eat-in KitchenHigh CeilingsOpen FloorplanStone CountersWalk-In Closet(s)
Laundry Features 
Electric Dryer HookupInsideLaundry RoomWasher Hookup
Bedroom 2 
Dimensions - 10x11Level - First
Bedroom 3 
Level - First
Bedroom 4 
Level - First
Family Room 
Dimensions - 15x18Level - FirstFeatures - Ceiling Fan(s)
Kitchen 
Dimensions - 10x10Level - FirstFeatures - Granite Counters, Kitchen Island
Master Bedroom 
Dimensions - 13x15Level - First
Save
Ask
Tour
Hide
Share
Exterior Features
Construction Details 
BlockStucco
Exterior 
Lighting
Fencing 
FencedVinyl
Roof 
Shingle
Windows/Doors 
Sliding Doors
Community Features
Association Amenities 
PlaygroundPool
Association Fee 
$267.46
Association Fee Frequency 
Annually
Community Features 
PlaygroundPoolStreet Lights
MLS Area 
33837 - Davenport
Township 
27
Financing Terms Available 
CashConventionalFHAVA Loan
Roads 
Asphalt
Schools
School District
Unknown
Elementary School
Horizons Elementary
Middle School
Boone Middle
High School
Ridge Community Senior High
Listing courtesy of VIEWPOINT VALUE REALTY (908) 295-7970


Listing information is provided by Participants of the Stellar MLS. IDX information is provided exclusively for personal, non-commercial use, and may not be used for any purpose other than to identify prospective properties consumers may be interested in purchasing. Information is deemed reliable but not guaranteed. Properties displayed may be listed or sold by various participants in the MLS Copyright 2026, Stellar MLS.
Last checked: 2026-11-12 12:55 PM EST

Neighborhood & Commute
Source: Walkscore
Save
Ask
Tour
Hide
Share