




Save
Ask
Tour
Hide
$1,100,000
New Listing
13713 LARKTON LANEORLANDO, FL 32832
Single Family Residence|Pending
5
Beds
4
Total Baths
4
Full Baths
3,232
SqFt
$340
/SqFt
2024
Built
Subdivision:
EAGLE CRK VILLAGE J & K PH 2B1
County:
Orange
Save
Ask
Tour
Hide
Mortgage Calculator
Monthly Payment (Est.)
Enter an interest rate to see your estimated monthly payment.Calculator powered by Showcase IDX, a Constellation1 Company. Copyright ©2026 Information is deemed reliable but not guaranteed.
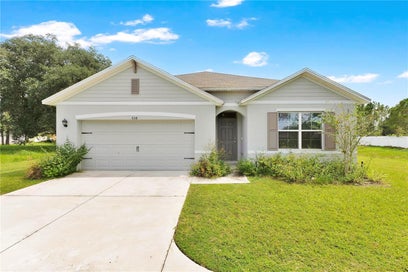
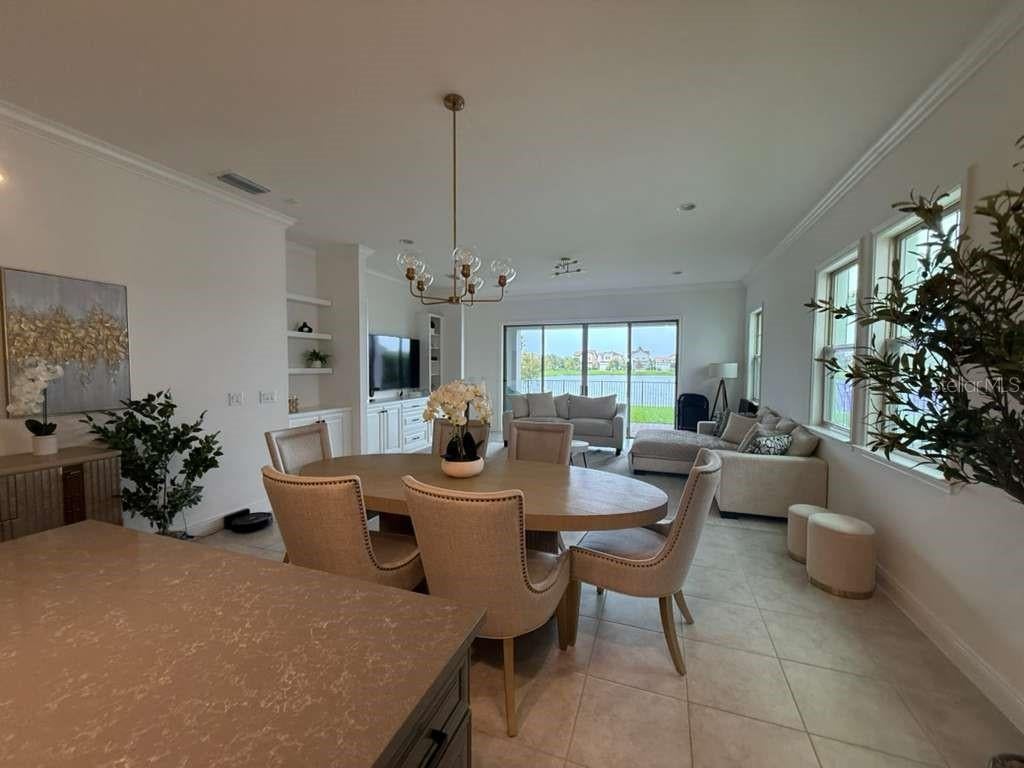
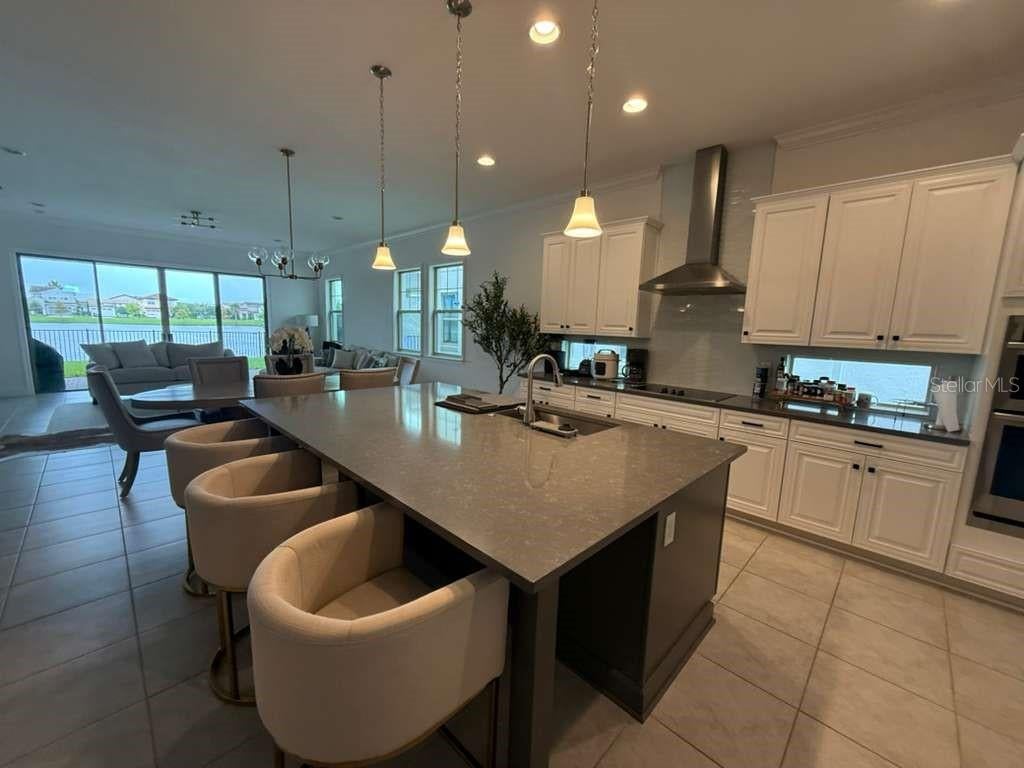
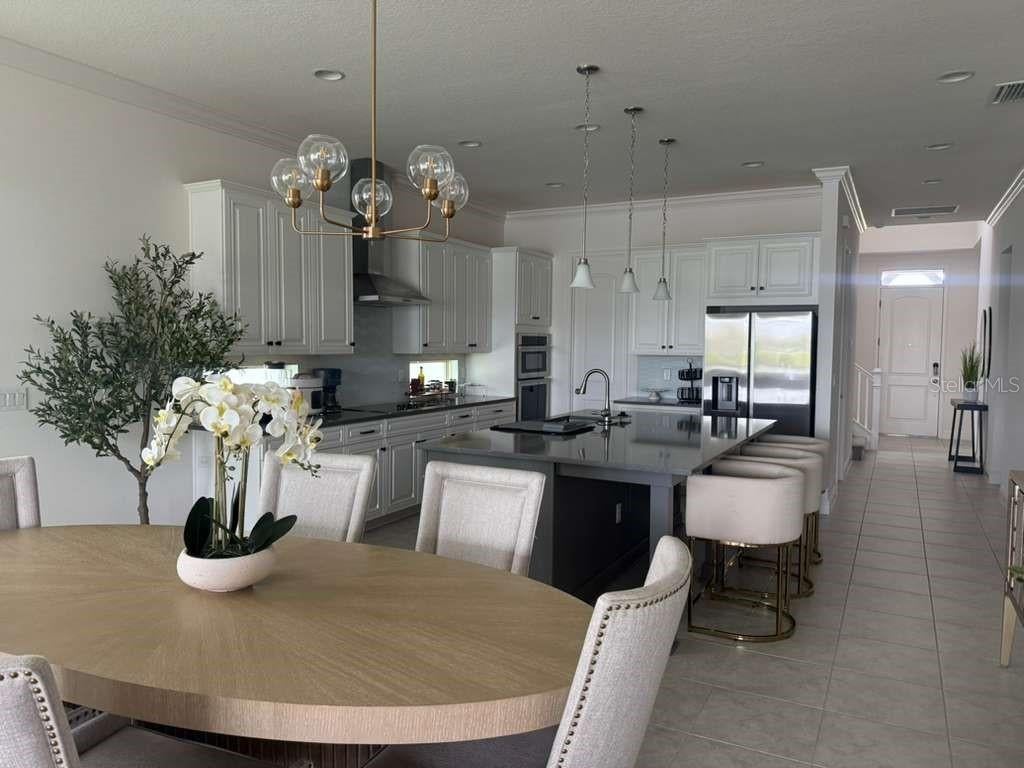
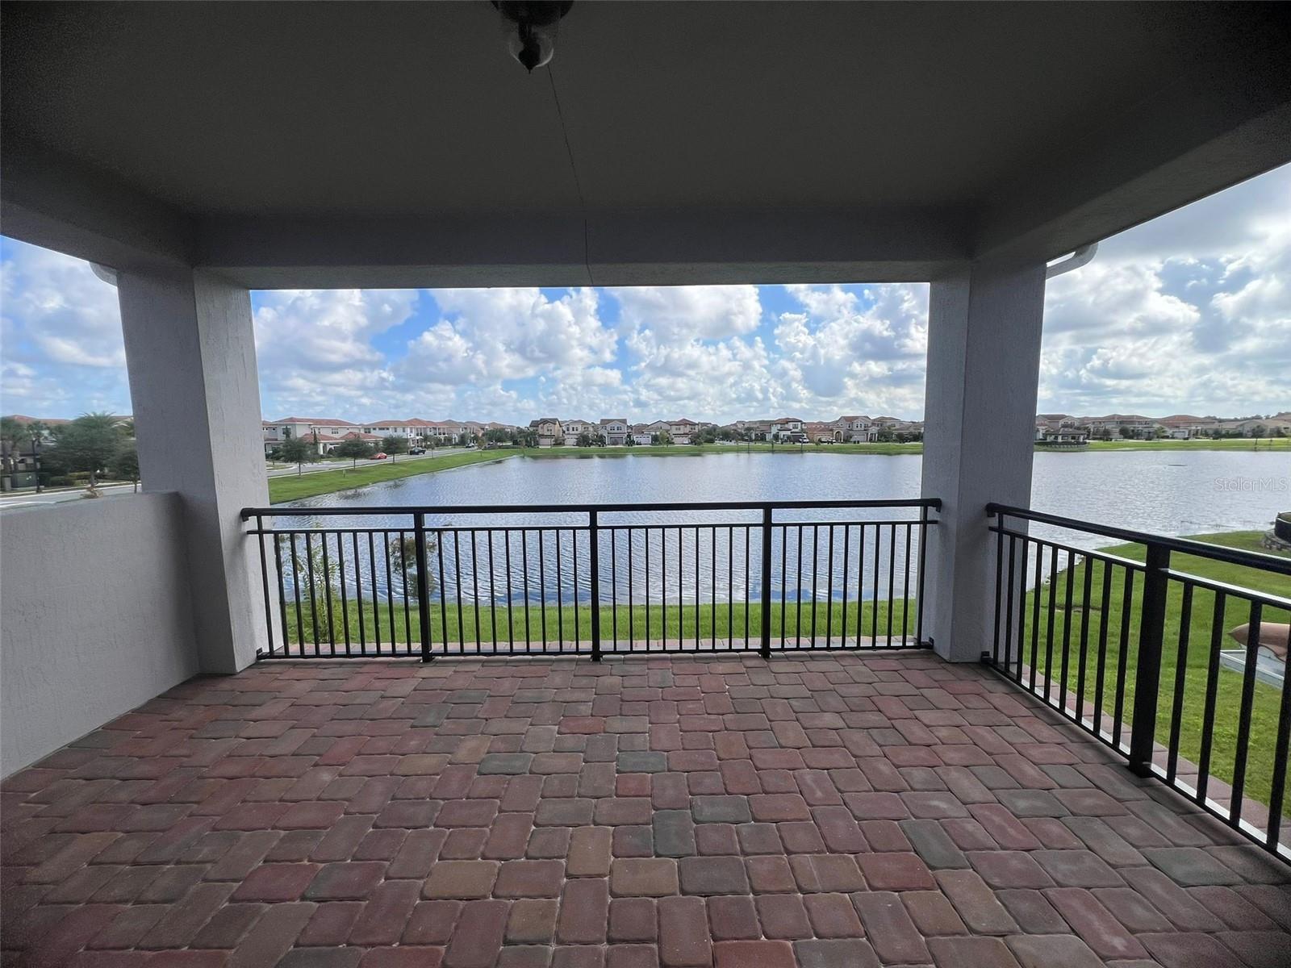
Beautiful 5-bedroom home in the highly sought-after Eagle Creek community, featuring a spacious floor plan and stunning lake views. The primary suite is conveniently located on the first floor and offers a generous walk-in closet and an oversized bathroom with upgraded countertops and finishes. A second bedroom is also located downstairs, while three additional bedrooms are upstairs, including a private ensuite. All bathrooms feature upgraded countertops and finishes. Enjoy breathtaking lake views from the expansive balcony, offering the perfect space to relax or entertain. An exceptional floor plan, beautiful views, and thoughtful upgrades make this home a must-see in Eagle Creek.
Save
Ask
Tour
Hide
Listing Snapshot
Price
$1,100,000
Days On Site
0 Days
Bedrooms
5
Inside Area (SqFt)
3,232 sqft
Total Baths
4
Full Baths
4
Partial Baths
N/A
Lot Size
0.14 Acres
Year Built
2024
MLS® Number
O6446843
Status
Pending
Property Tax
$14,375.9
HOA/Condo/Coop Fees
$205 monthly
Sq Ft Source
Public Records
Friends & Family
Recent Activity
| 6 hours ago | Listing updated with changes from the MLS® | |
| 6 hours ago | Listing first seen on site |
General Features
Acres
0.14
Direction Faces
West
Foundation
Slab
Garage
Yes
Garage Spaces
3
Levels
Two
Number Of Stories
2
Pets
Cats OKDogs OK
Property Sub Type
Single Family Residence
Sewer
Public Sewer
SqFt Total
4817
Utilities
Cable AvailableCable ConnectedElectricity AvailableElectricity ConnectedUnderground Utilities
Water Source
Public
Zoning
P-D
Interior Features
Appliances
CooktopDishwasherDisposalDryerMicrowaveWasher
Cooling
Central Air
Flooring
CarpetCeramic Tile
Furnished
Furnished
Heating
Central
Interior
Crown MoldingHigh CeilingsOpen FloorplanWalk-In Closet(s)
Laundry Features
Laundry Room
Kitchen
Level - First
Living Room
Level - First
Master Bedroom
Level - FirstFeatures - Double Vanity
Save
Ask
Tour
Hide
Exterior Features
Construction Details
BlockStucco
Exterior
Rain Gutters
Fencing
Fenced
Roof
Tile
View
LakeWater
Waterview
LakeWater
Community Features
Association Fee
$615.0
Association Fee Frequency
Quarterly
MLS Area
32832 - Orlando/Moss Park/Lake Mary Jane
Township
24
Roads
Asphalt
Schools
School District
Unknown
Elementary School
Eagle Creek Elementary
Middle School
Luminary Middle
High School
Lake Nona High
Listing courtesy of MCO REALTY GROUP LLC (407) 747-3822

Listing information is provided by Participants of the Stellar MLS. IDX information is provided exclusively for personal, non-commercial use, and may not be used for any purpose other than to identify prospective properties consumers may be interested in purchasing. Information is deemed reliable but not guaranteed. Properties displayed may be listed or sold by various participants in the MLS Copyright 2026, Stellar MLS.
Last checked: 2026-10-02 06:44 PM EDT
Listing information is provided by Participants of the Stellar MLS. IDX information is provided exclusively for personal, non-commercial use, and may not be used for any purpose other than to identify prospective properties consumers may be interested in purchasing. Information is deemed reliable but not guaranteed. Properties displayed may be listed or sold by various participants in the MLS Copyright 2026, Stellar MLS.
Last checked: 2026-10-02 06:44 PM EDT
Neighborhood & Commute
Source: Walkscore
Save
Ask
Tour
Hide