Price
Beds
Baths
Save Search
Save
Ask
Tour
Hide
Share
$525,000
New Listing

4224 FALLWOOD CIRCLE
ORLANDO, FL 32812

For Sale|Single Family Residence|Active
4
Beds
2
Total Baths
2
Full Baths
1,886
SqFt
$278
/SqFt
1974
Built
Subdivision:
LAKE CONWAY WOODS
County:
Orange
4224 FALLWOOD CIRCLE4224 FALLWOOD CIRCLE4224 FALLWOOD CIRCLE4224 FALLWOOD CIRCLE
Save
Ask
Tour
Hide
Share

Mortgage Calculator

Monthly Payment (Est.)

Enter an interest rate to see your estimated monthly payment.
Calculator powered by Showcase IDX, a Constellation1 Company. Copyright ©2026 Information is deemed reliable but not guaranteed.

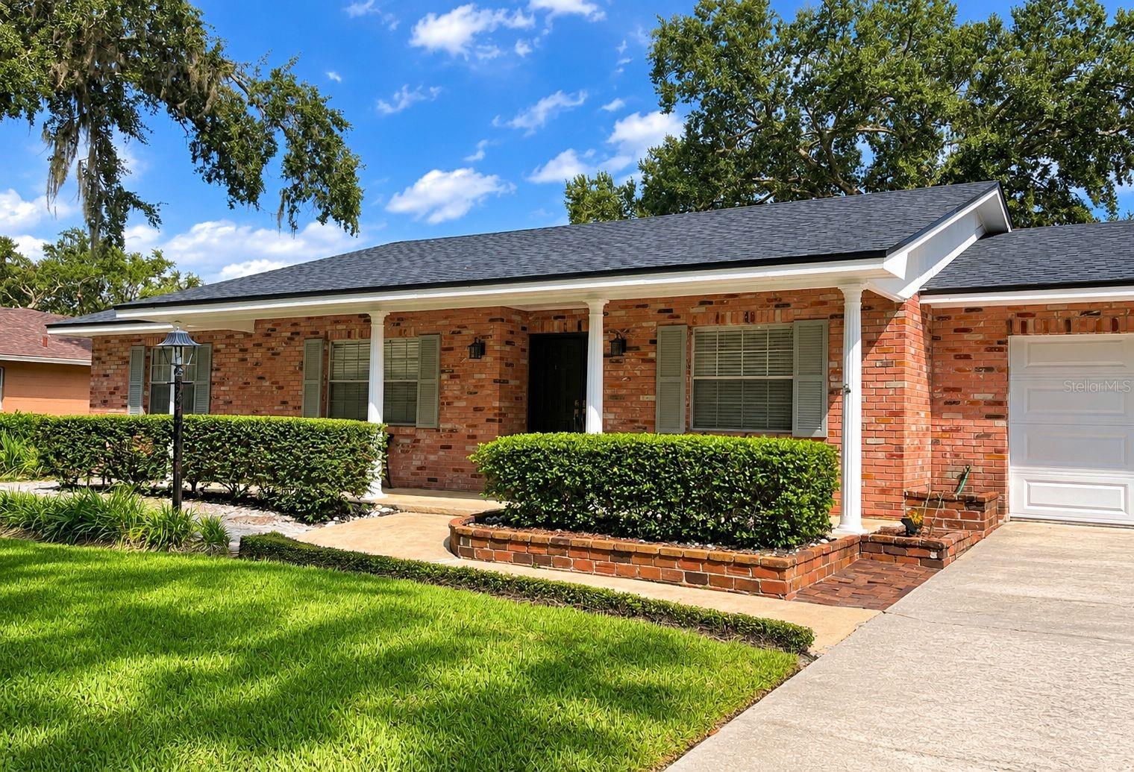
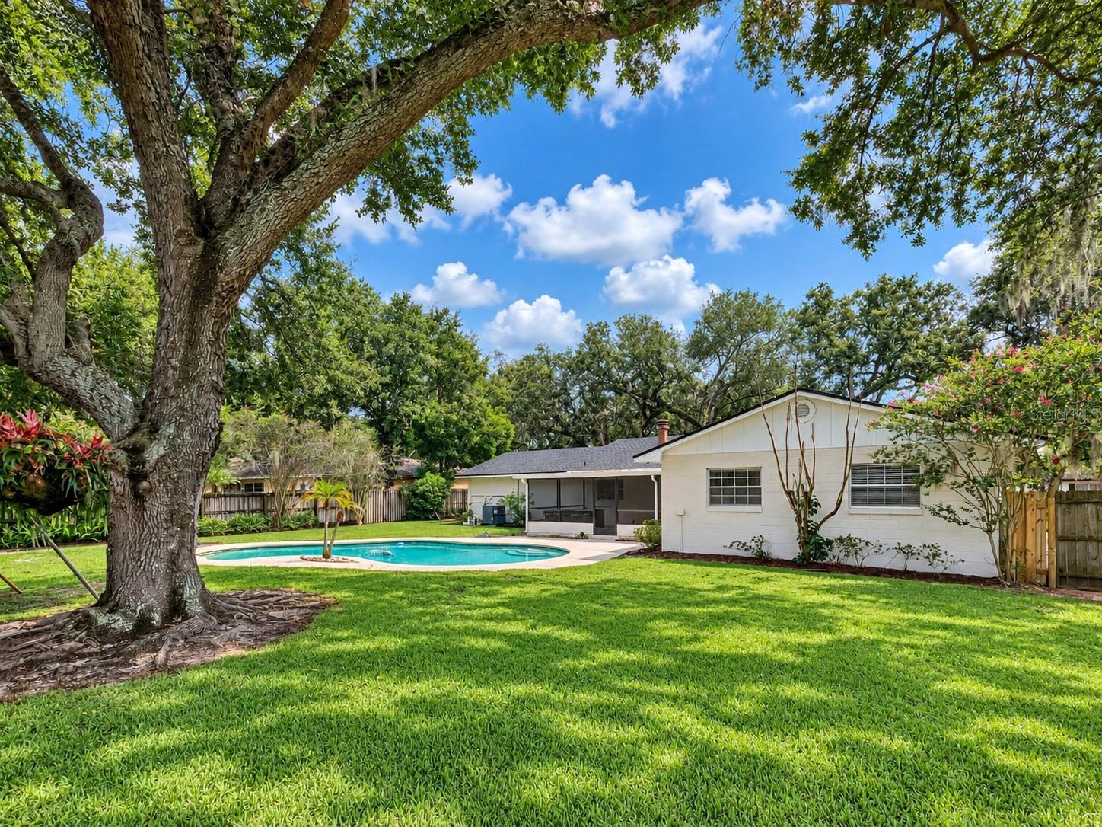
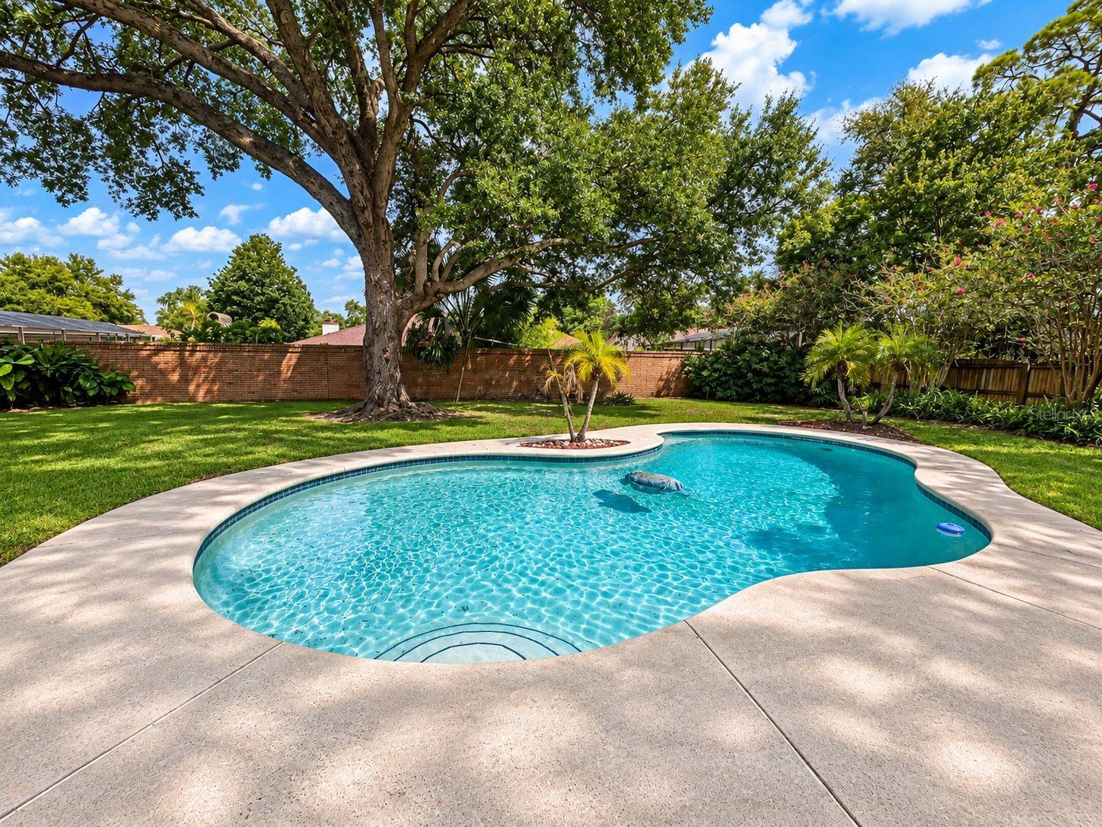
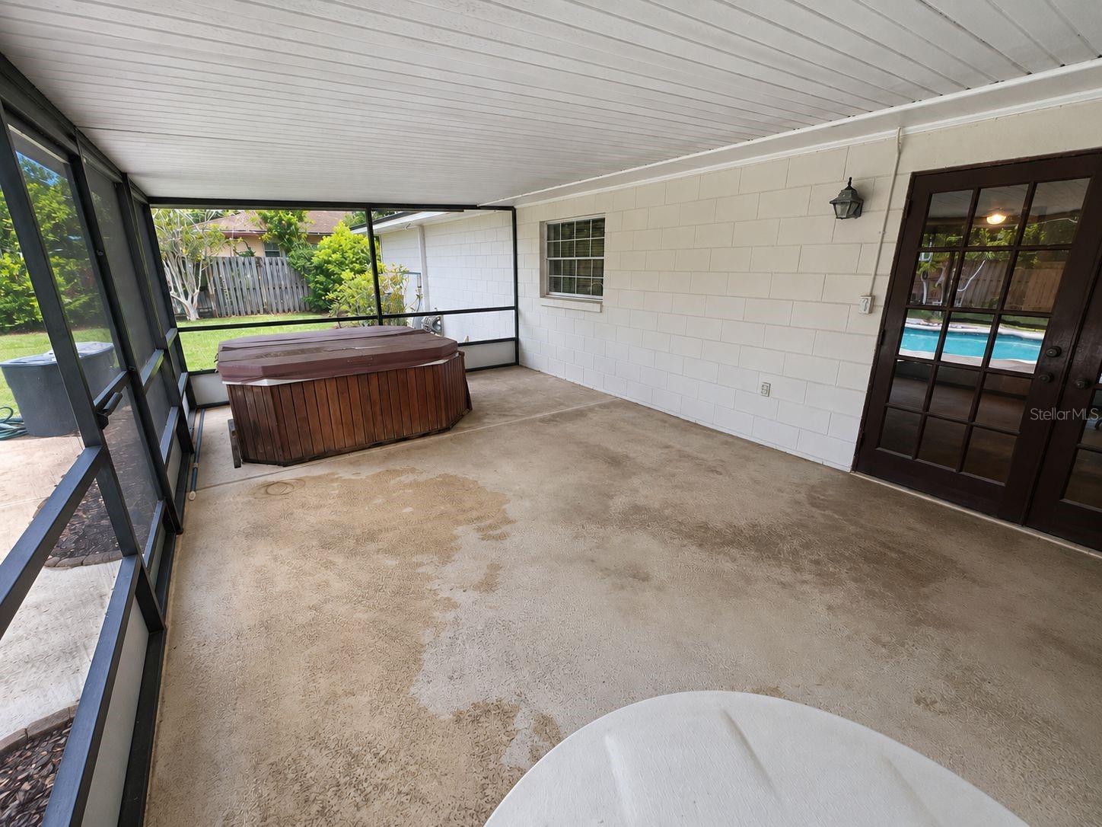
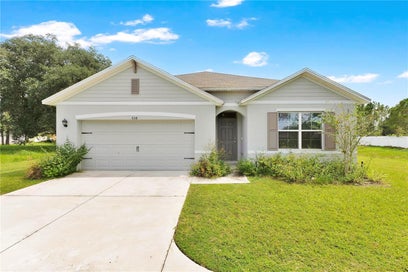
Welcome to Lake Conway Woods, where this 4-bedroom, 2-bath home offers 1,885 square feet of living space on a spacious 0.28 acre lot with private swimming pool. From the moment you arrive, you’ll appreciate the home’s inviting curb appeal, highlighted by the mature landscaping, brick entrance, and solid wood doors. Inside, the home offers a comfortable and functional layout with plenty of character, including a brick fireplace that adds warmth to the main living space. Step outside and enjoy the Florida lifestyle with your private swimming pool, screened back porch, and fenced backyard - ideal for relaxing and entertaining. A two-car garage provides additional parking and storage. Lake Conway Woods offers community access to the Conway Chain of Lakes, complete with a community dock, boat ramp, sandy beach, and playground. Enjoy boating, fishing, watersports, or simply spending an afternoon by the lake - all with remarkably low HOA dues of just $350 annually. All of the main systems of the home have been updated, including a new roof in 2024, new AC in 2021, new water heater in 2020, and new plumbing in 1997. The electrical panel is being replaced for a clean 4-point inspection. The convenient location is only 10 minutes from Orlando International Airport with easy access to Downtown Orlando, UCF, Walt Disney World, and Cocoa Beach.

Save
Ask
Tour
Hide
Share
Listing Snapshot
Price 
$525,000
Days On Site 
0 Days
Bedrooms 
4
Inside Area (SqFt) 
1,886 sqft
Total Baths 
2
Full Baths 
2
Partial Baths 
N/A
Lot Size 
0.28 Acres
Year Built 
1974
MLS® Number 
O6443792
Status 
Active
Property Tax 
$3,050.28
HOA/Condo/Coop Fees 
$29.17 monthly
Sq Ft Source 
Public Records
Friends & Family
Recent Activity
2 hours agoListing updated with changes from the MLS®
5 hours agoListing first seen on site
General Features
Acres 
0.28
Attached Garage 
Yes
Direction Faces 
South
Foundation 
Slab
Garage 
Yes
Garage Spaces 
2
Levels 
One
Number Of Stories 
1
Parking 
Attached
Pets 
Yes
Property Sub Type 
Single Family Residence
Sewer 
Public Sewer
SqFt Total 
2594
Utilities 
Electricity ConnectedSewer ConnectedWater Connected
Water Source 
Public
Zoning 
R-1A
Interior Features
Appliances 
DishwasherMicrowaveRange
Cooling 
Central Air
Fireplace 
Yes
Fireplace Features 
Wood Burning
Flooring 
CarpetVinyl
Furnished 
Negotiable
Heating 
Central
Laundry Features 
In Garage
Bedroom 2 
Dimensions - 13x10Level - First
Bedroom 3 
Dimensions - 11x11Level - First
Bedroom 4 
Dimensions - 11x10Level - First
Dining Room 
Dimensions - 12x11Level - First
Florida Room 
Dimensions - 21x14Level - First
Kitchen 
Dimensions - 14x11Level - First
Living Room 
Dimensions - 16x12Level - First
Master Bedroom 
Dimensions - 16x12Level - First
Save
Ask
Tour
Hide
Share
Exterior Features
Construction Details 
Block
Fencing 
Wood
Pool Features 
In GroundPrivate
Private Pool 
Yes
Roof 
Shingle
Waterfront Features 
Lake Privileges
Community Features
Association Fee 
$350.0
Association Fee Frequency 
Annually
MLS Area 
32812 - Orlando/Conway / Belle Isle
Township 
23
Roads 
Asphalt
Schools
School District
Unknown
Elementary School
Shenandoah Elem
Middle School
Conway Middle
High School
Boone High
Listing courtesy of UPSIDE REAL ESTATE INC (407) 497-6345


Listing information is provided by Participants of the Stellar MLS. IDX information is provided exclusively for personal, non-commercial use, and may not be used for any purpose other than to identify prospective properties consumers may be interested in purchasing. Information is deemed reliable but not guaranteed. Properties displayed may be listed or sold by various participants in the MLS Copyright 2026, Stellar MLS.
Last checked: 2026-10-02 06:44 PM EDT

Neighborhood & Commute
Source: Walkscore
Save
Ask
Tour
Hide
Share