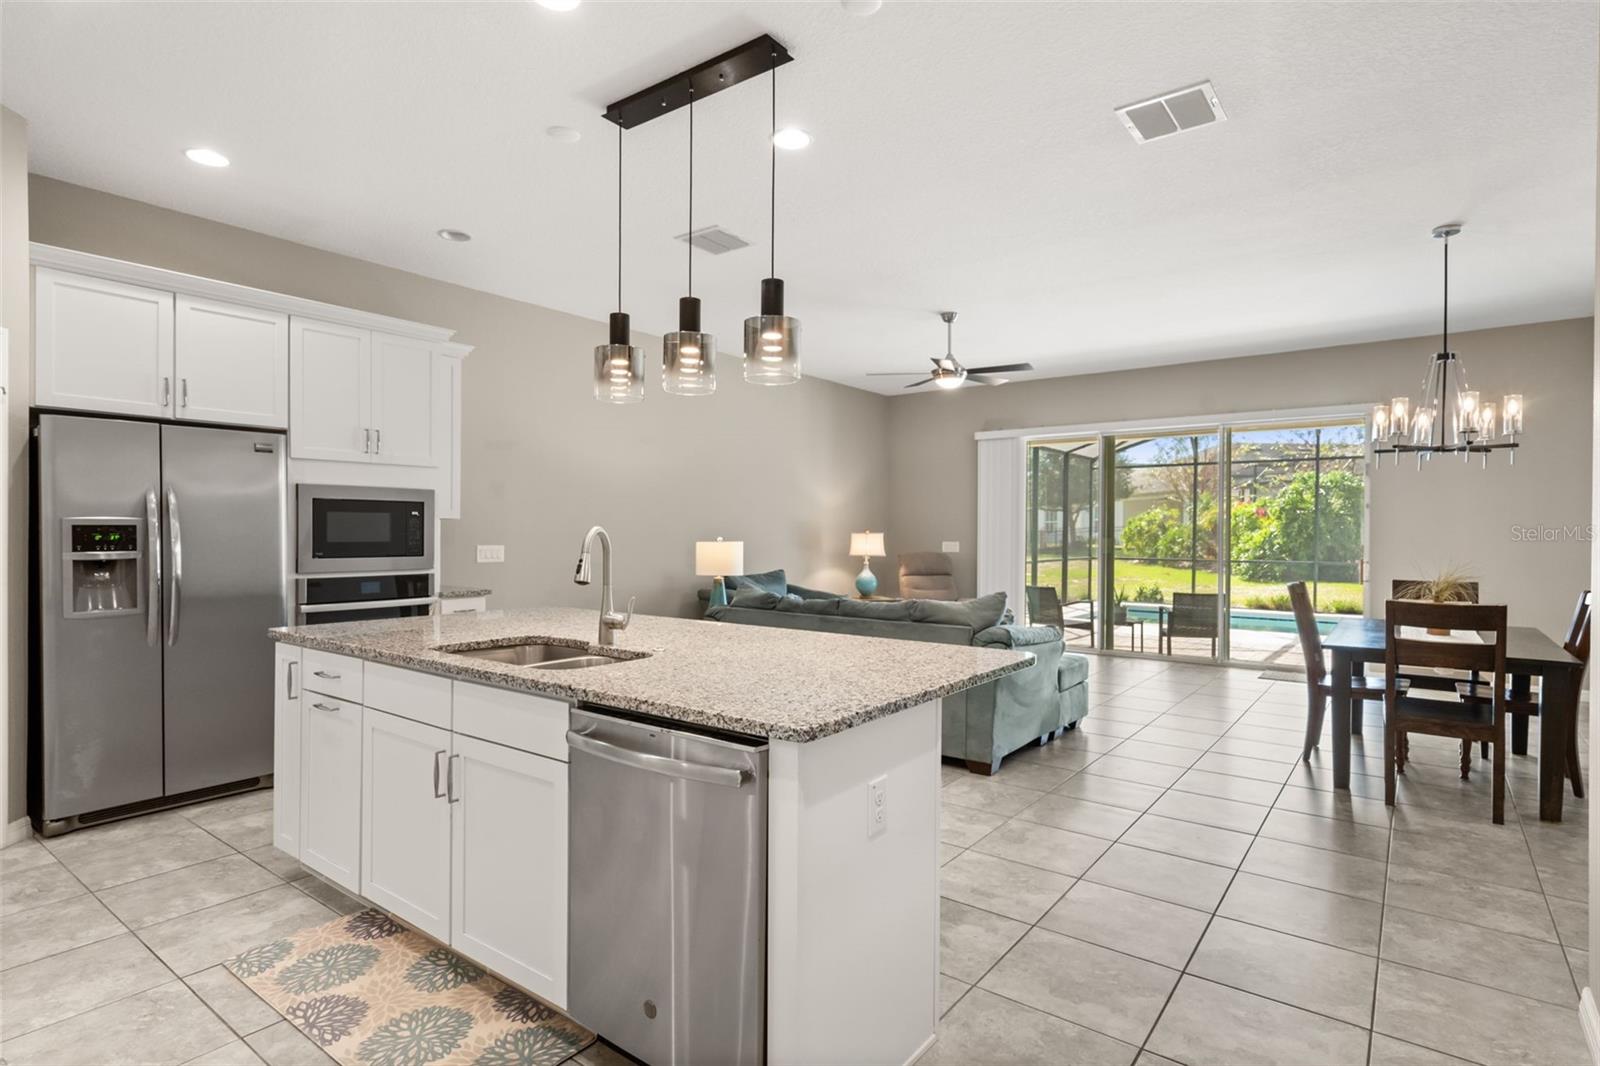
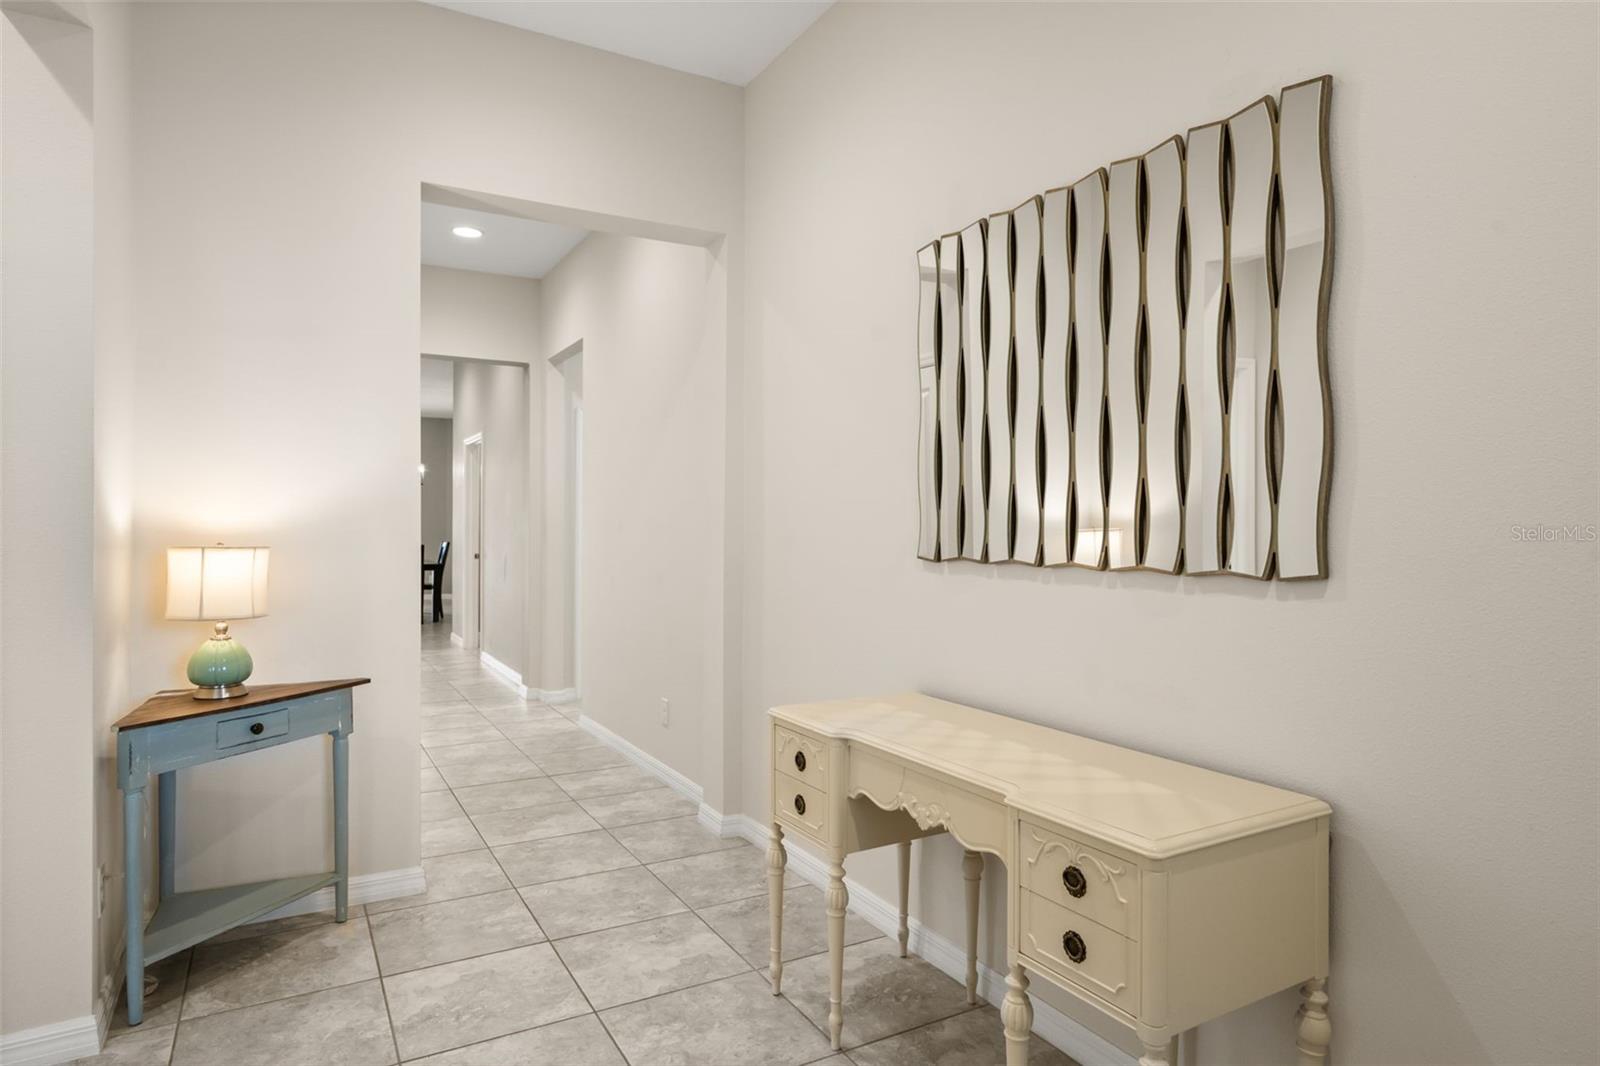
Enjoy easy single-story living in this beautifully designed 4-bedroom, 3-bath home in the 55+ community of Four Seasons at Orlando. The open floor plan brings the kitchen, living and dining areas together, with high ceilings, solid wood cabinetry, solid-surface counters and a breakfast bar. A split-bedroom layout offers added privacy, while the primary suite features a walk-in closet and en-suite bath.
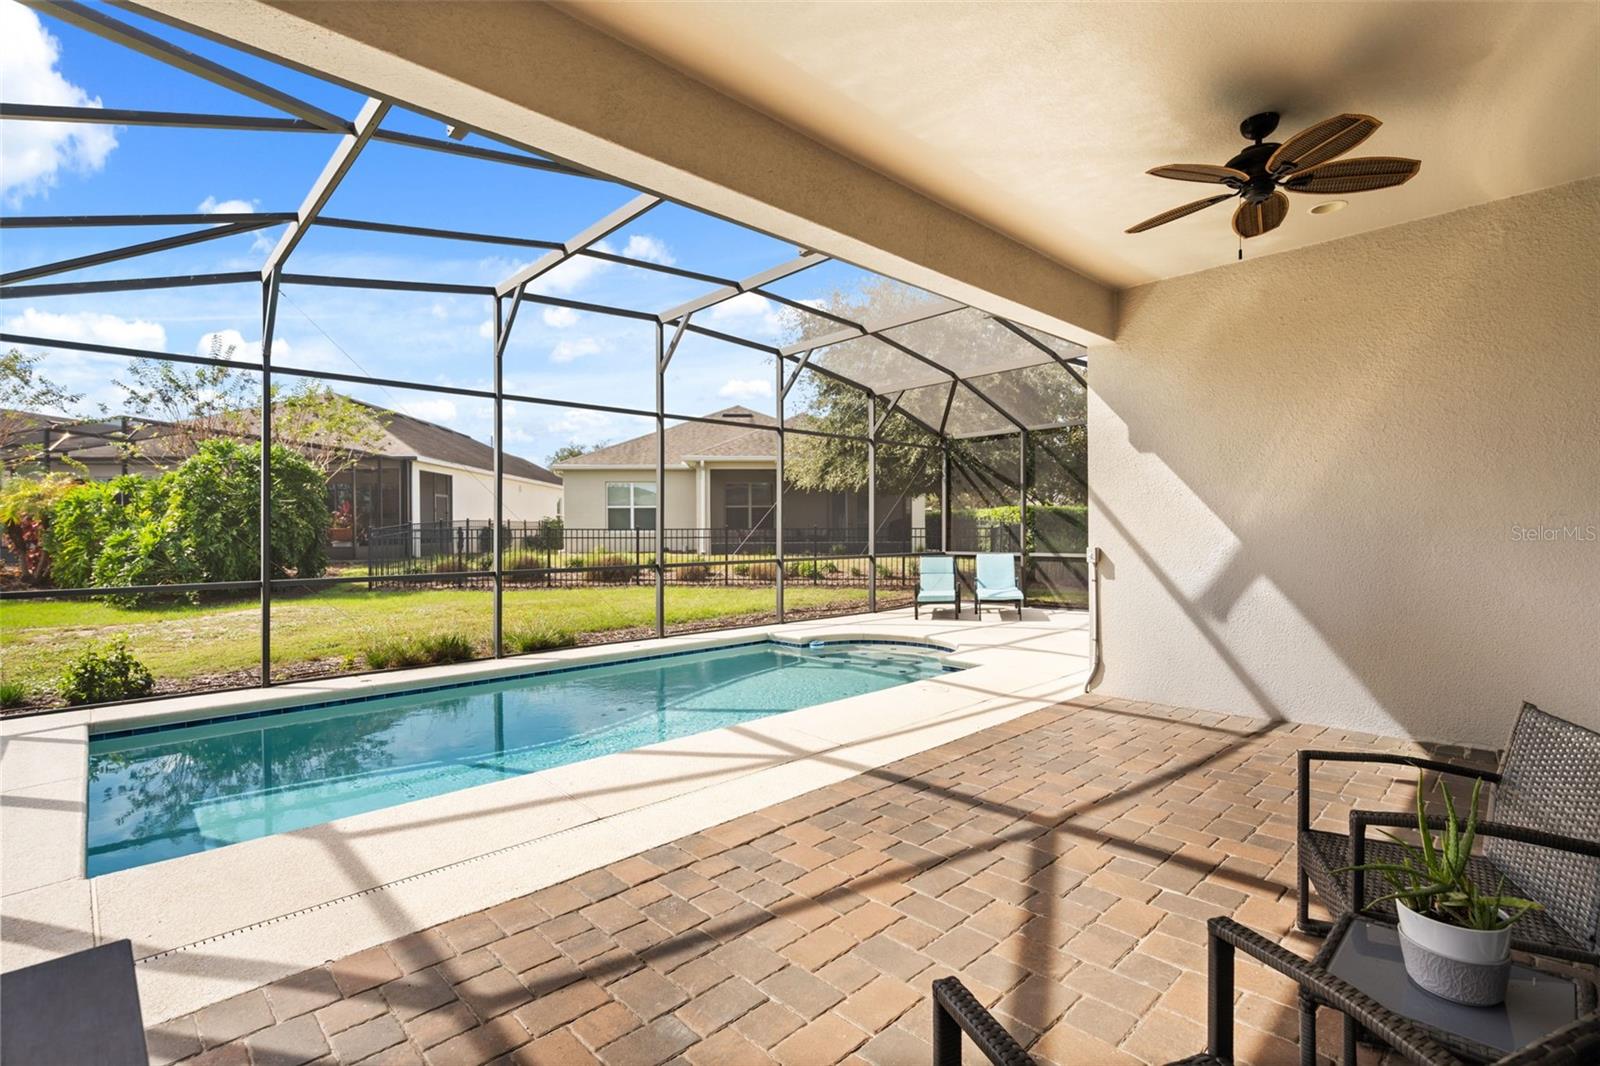
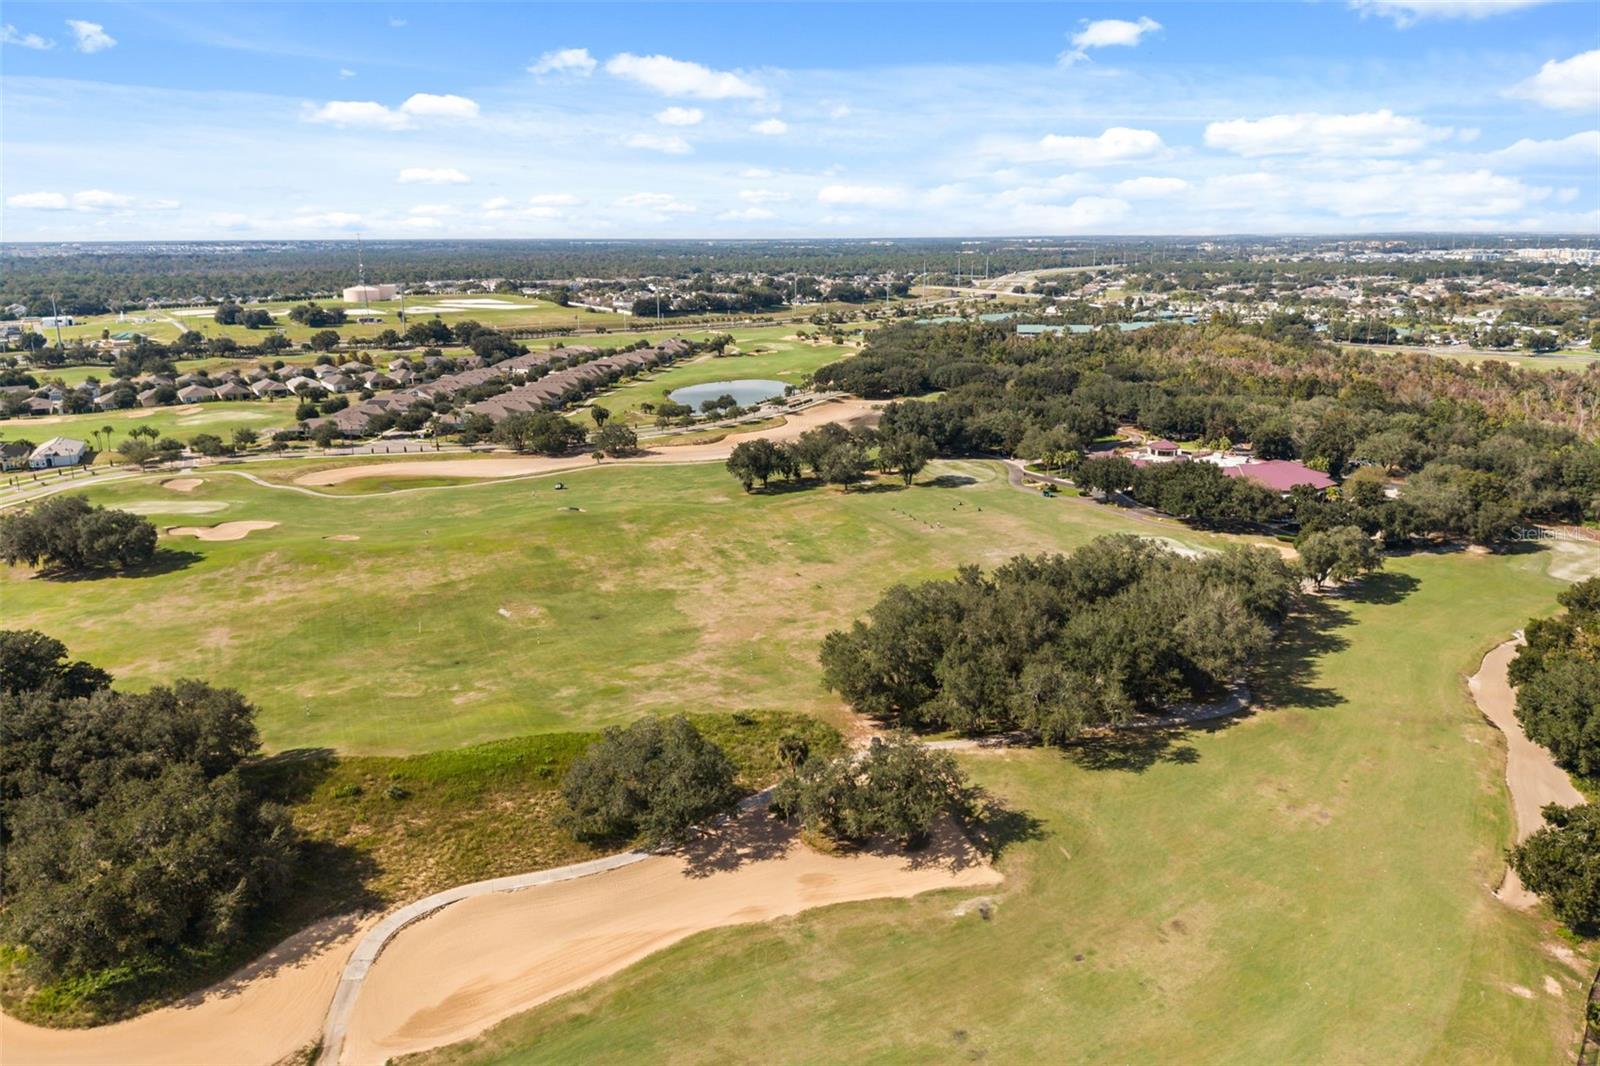
Step outside to a screened, covered lanai and a heated saltwater pool an inviting place to unwind or entertain. The home also features a tankless gas water heater, irrigation system and rain gutters. Four Seasons residents enjoy a 24-hour guarded entrance, community pool, fitness center, tennis courts, sidewalks and golf-cart-friendly streets. The community is age-restricted; buyers should confirm applicable requirements and fees with the association.
Listing Snapshot
Inside Area (SqFt)
2,257 sqft
HOA/Condo/Coop Fees
$407 monthly
Sq Ft Source
Public Records
Recent Activity
| 26 minutes ago | | Listing updated with changes from the MLS |
| 30 minutes ago | | Listing first seen on site |
General Features
Direction Faces
Northeast
Parking
Garage Door OpenerAttached
Property Sub Type
Single Family Residence
Utilities
Natural Gas AvailableElectricity ConnectedNatural Gas ConnectedSewer ConnectedWater Connected
Interior Features
Appliances
CooktopDishwasherDisposalDryerExhaust FanGas Water HeaterMicrowaveRange HoodRefrigeratorTankless Water HeaterWasher
Flooring
CarpetCeramic Tile
Interior
Eat-in KitchenHigh CeilingsOpen FloorplanWalk-In Closet(s)
Laundry Features
InsideLaundry Room
Window Features
BlindsInsulated Windows
Bedroom 2
Dimensions - 14x13Level - FirstFeatures - Ceiling Fan(s)
Bedroom 3
Dimensions - 12x12Level - FirstFeatures - Ceiling Fan(s)
Bedroom 4
Dimensions - 12x10Level - FirstFeatures - Ceiling Fan(s)
Dining Room
Dimensions - 15x12Level - First
Kitchen
Dimensions - 14x12Level - FirstFeatures - Breakfast Bar, Granite Counters
Living Room
Dimensions - 15x12Level - FirstFeatures - Ceiling Fan(s)
Master Bedroom
Dimensions - 20x14Level - FirstFeatures - Ceiling Fan(s)
Exterior Features
Construction Details
BlockConcreteStucco
Exterior
LightingRain Gutters
Lot Features
LevelNear Golf CoursePavedPrivate
Patio And Porch
CoveredFront PorchRear PorchScreened
Pool Features
In GroundGuniteHeatedSalt WaterScreen EnclosurePrivate
Waterview
Golf CoursePool
Windows/Doors
BlindsInsulated Windows
Community Features
Association Amenities
ClubhouseFitness CenterGatedGolf CourseMaintenancePoolRecreation FacilitiesSpa/Hot TubTennis Court(s)
Association Fee Frequency
Monthly
Community Features
GatedClubhouseFitness CenterGolfPoolSidewalksTennis Court(s)Street Lights
MLS Area
34747 - Kissimmee/Celebration
Financing Terms Available
CashConventionalFHAVA Loan
Listing courtesy of LA ROSA REALTY LLC (561) 512-7758

Listing information is provided by Participants of the Stellar MLS. IDX information is provided exclusively for personal, non-commercial use, and may not be used for any purpose other than to identify prospective properties consumers may be interested in purchasing. Information is deemed reliable but not guaranteed. Properties displayed may be listed or sold by various participants in the MLS Copyright 2026, Stellar MLS.
Last checked: 2026-11-12 03:26 PM EST
Source: Walkscore