

Price
Beds
Baths
Save Search
Save
Ask
Tour
Hide
Share
$475,000
New Listing

705 WAVECREST DRIVE
ORLANDO, FL 32807

For Sale|Single Family Residence|Active
4
Beds
2
Total Baths
2
Full Baths
1,746
SqFt
$272
/SqFt
1979
Built
Subdivision:
DOVER COVE
County:
Orange
Save
Ask
Tour
Hide
Share

Mortgage Calculator

Monthly Payment (Est.)

Enter an interest rate to see your estimated monthly payment.
Calculator powered by Showcase IDX, a Constellation1 Company. Copyright ©2026 Information is deemed reliable but not guaranteed.

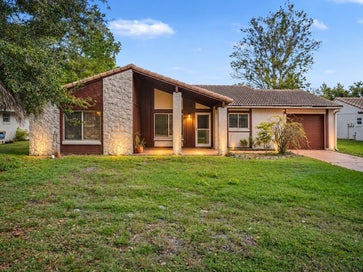
Here is your opportunity to own a 4 bedroom, 2 bath pool home on an oversized lot that is zoned for Boone High School. The home offers easy living in this one level ranch style with a split bedroom layout. Newer luxury vinyl flooring in main living areas and 2 bedrooms. The primary suite is very large and offers an en-suite with walk in shower. The secondary rooms are private and offer ample space. The kitchen features stainless steel and smart appliances. Most recent updates are: Pool pump and Salt Cell 2026, Dishwasher is 2025, HVAC and Microwave 2024, Range 2023, Roof 2022.This home offers updated windows 2026 for great energy efficiency, an EV voltage outlet for charging and an Epoxy garage floor finish! Enjoy your huge pool, they don't make many of these anymore and privacy fenced back yard. Cool off in the covered and screened in lanai and enjoy the beautiful pool view. You are situated minutes to Publix and local shopping centers, 436/Semoran, the 408 and the vibrant Curry Ford West District! Minutes to downtown Orlando and to Orlando International Airport (MCO).

Save
Ask
Tour
Hide
Share
Listing Snapshot
Price 
$475,000
Days On Site 
0 Days
Bedrooms 
4
Inside Area (SqFt) 
1,746 sqft
Total Baths 
2
Full Baths 
2
Partial Baths 
N/A
Lot Size 
0.27 Acres
Year Built 
1979
MLS Number 
O6456809
Status 
Active
Property Tax 
$3,830.69
HOA/Condo/Coop Fees 
N/A
Sq Ft Source 
Public Records
Friends & Family
Recent Activity
11 minutes agoListing updated with changes from the MLS
16 minutes agoListing first seen on site
General Features
Acres 
0.27
Attached Garage 
Yes
Direction Faces 
Southwest
Foundation 
Slab
Garage 
Yes
Garage Spaces 
2
Levels 
One
Number Of Stories 
1
Parking 
DrivewayAttached
Pets 
Yes
Property Sub Type 
Single Family Residence
Sewer 
Public Sewer
SqFt Total 
2547
Style 
Ranch
Utilities 
Cable AvailableElectricity ConnectedSewer Connected
Water Source 
Public
Zoning 
R-1A/AN
Interior Features
Appliances 
DishwasherDisposalElectric Water HeaterMicrowaveRangeRefrigerator
Cooling 
Central Air
Flooring 
Carpet
Furnished 
Negotiable
Heating 
CentralElectric
Interior 
Walk-In Closet(s)
Laundry Features 
Inside
Window Features 
Double Pane Windows
Bedroom 2 
Dimensions - 12x10Level - FirstFeatures - Ceiling Fan(s)
Bedroom 3 
Dimensions - 11x10Level - FirstFeatures - Ceiling Fan(s)
Bedroom 4 
Dimensions - 12x10Level - First
Dining Room 
Dimensions - 10x10Level - First
Family Room 
Dimensions - 16x14Level - First
Kitchen 
Dimensions - 12x10Level - First
Living Room 
Dimensions - 17x13Level - First
Master Bedroom 
Dimensions - 15x13Level - FirstFeatures - Ceiling Fan(s)
Save
Ask
Tour
Hide
Share
Exterior Features
Construction Details 
BlockStucco
Exterior 
LightingRain Gutters
Fencing 
Vinyl
Lot Features 
Corner LotPaved
Patio And Porch 
CoveredFront PorchRear PorchScreened
Pool Features 
In GroundGuniteSalt WaterPrivate
Private Pool 
Yes
Roof 
Shingle
Windows/Doors 
Double Pane Windows
Community Features
MLS Area 
32807 - Orlando/Azalea Park/Park Manor
Township 
22
Financing Terms Available 
CashConventionalFHAVA Loan
Roads 
Asphalt
Schools
School District
Unknown
Elementary School
Unknown
Middle School
Unknown
High School
Boone High
Listing courtesy of CORCORAN PREMIER REALTY (407) 462-7736


Listing information is provided by Participants of the Stellar MLS. IDX information is provided exclusively for personal, non-commercial use, and may not be used for any purpose other than to identify prospective properties consumers may be interested in purchasing. Information is deemed reliable but not guaranteed. Properties displayed may be listed or sold by various participants in the MLS Copyright 2026, Stellar MLS.
Last checked: 2026-11-12 03:26 PM EST

Neighborhood & Commute
Source: Walkscore
Save
Ask
Tour
Hide
Share
