







1382 PALMETTO DUNES STREETDAVENPORT, FL 33896
Mortgage Calculator
Monthly Payment (Est.)
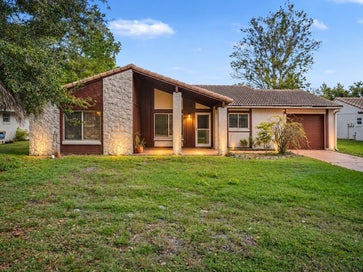
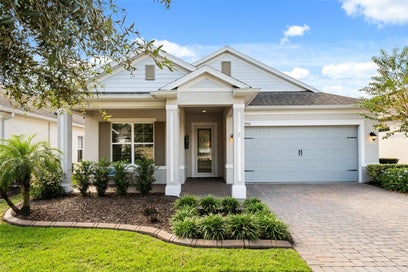
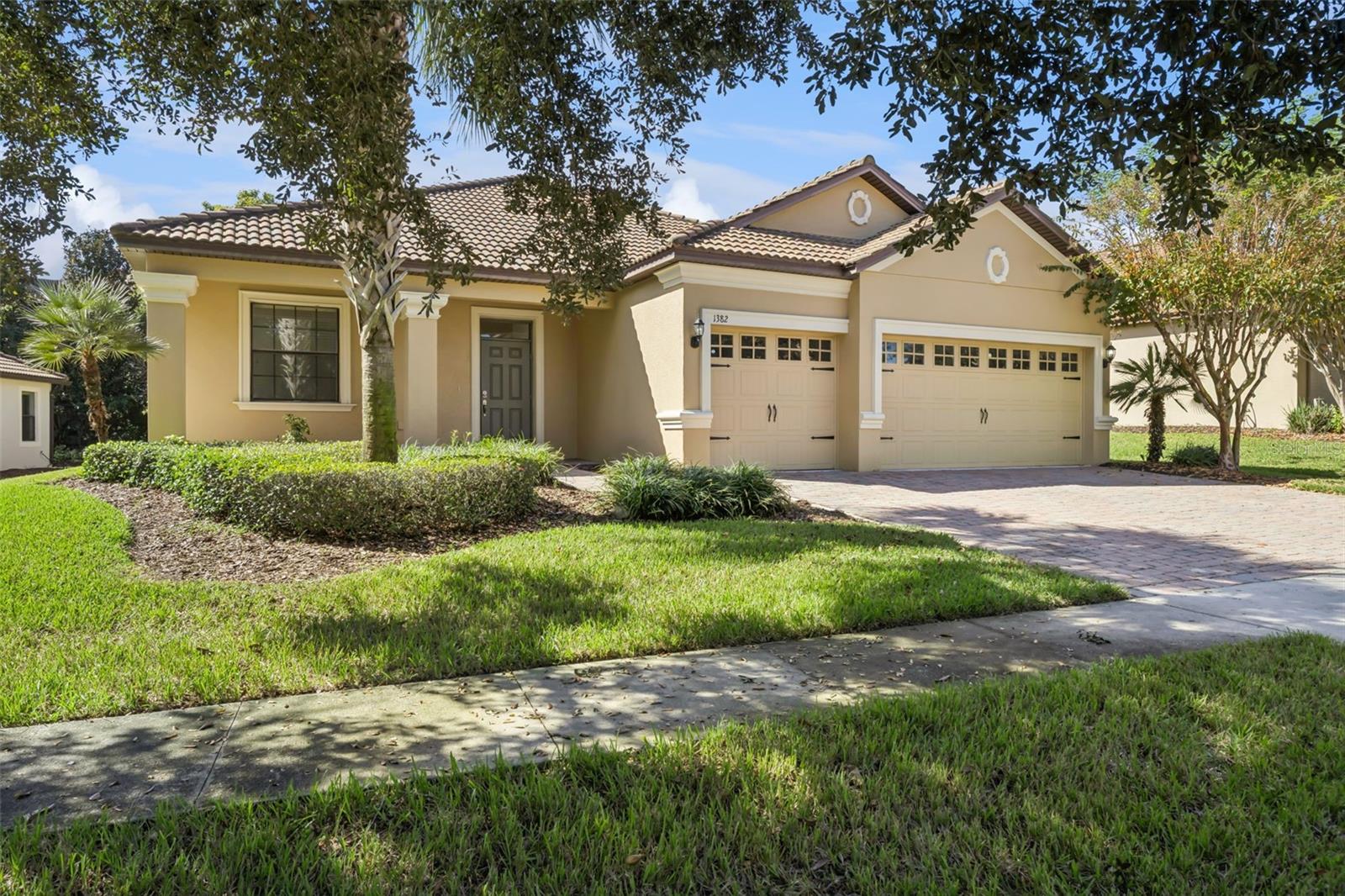
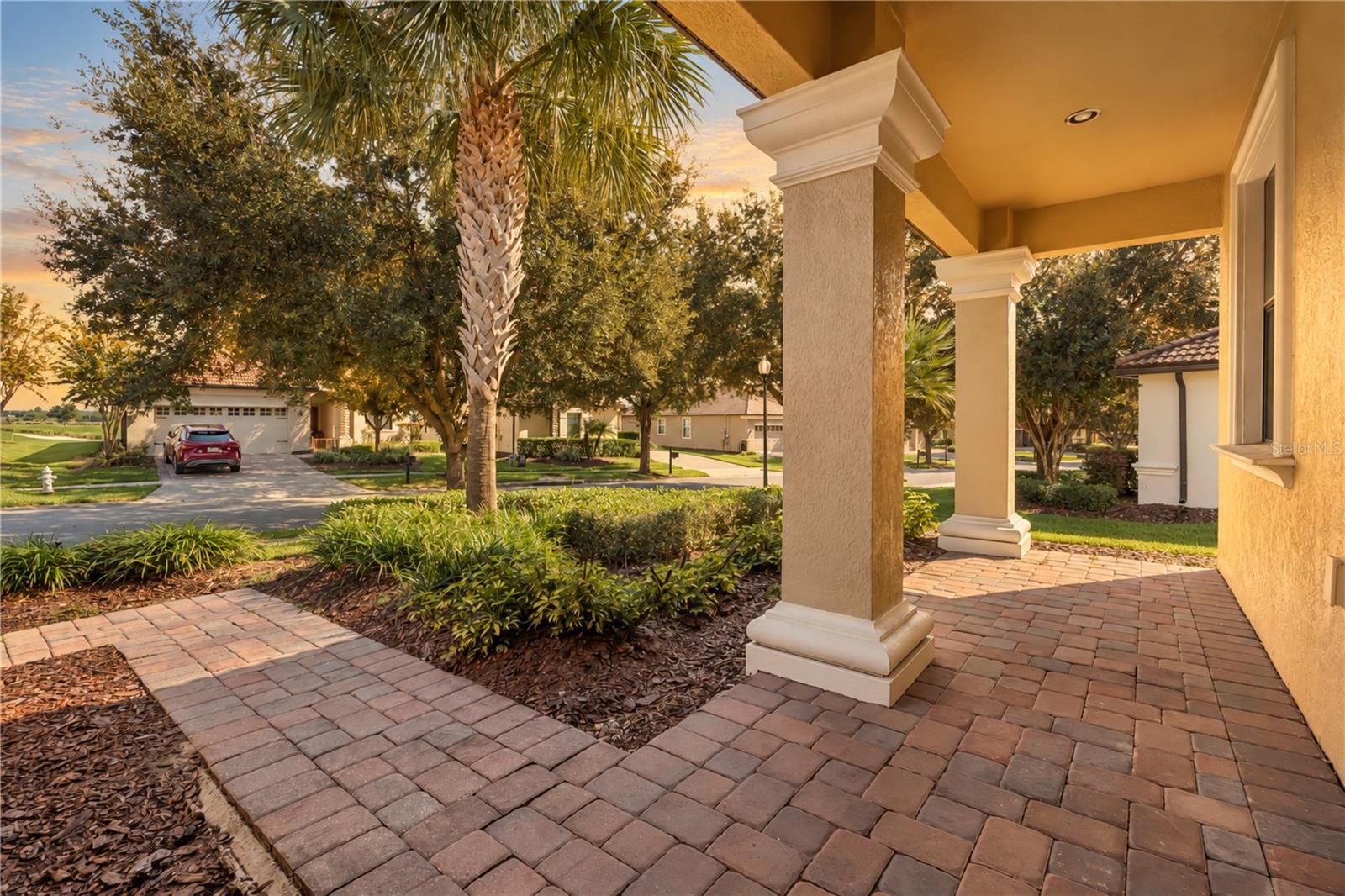
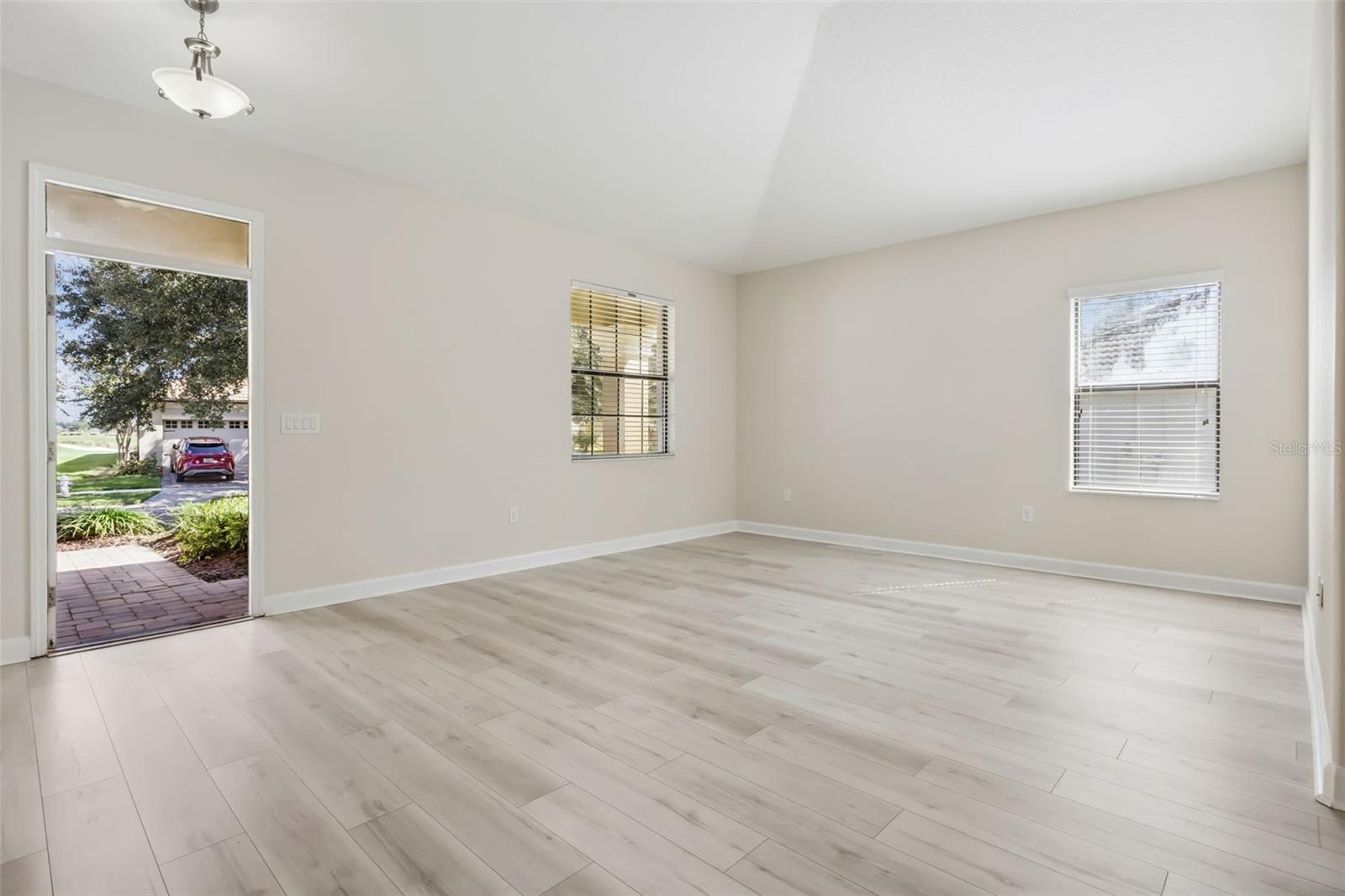
Enter an interest rate to see your estimated monthly payment.Virtually Staged. Welcome to 1382 Palmetto Dunes Street in the Country Club at Champions Gate. This beautiful 4 bedroom, 3 bathroom home is just waiting for you to put your own stamp on it. This very desirable Sand Dollar model is over 2300 sq ft, it has a 3 car garage and is all on the one level. With a formal living and dining area and a very large family room & kitchen combo; this open plan model is an ideal family home. The bright kitchen has lots of counter space, plenty of cupboards and a good size pantry. The breakfast bar is an ideal spot to sit and have a quick cup of coffee in the morning before your tee time or Pickleball slot. The dinette area overlooks the patio.. The family room is very bright and has sliding door access to the screened in patio. The primary bedroom is just off the family room, it is a large spacious room with custom built walk in closets and a stunning bathroom with dual vanities and a very large walk in shower . Bedroom 2, has an adjoining bathroom with single vanity and walk in shower, Bedroom 3 & 4 are spacious and bright and also has custom built in closets , they share the main bathroom. The paved patio is a lovely private space…with a shady lanai, there is plenty of space for alfresco dining, and also welcome shade from the Florida sunshine. The area is fully screened & paved and has so much potential… the opportunities are endless….the only limitation is your imagination!! So many upgrades in this beautiful home, high end flooring throughout the whole home.. no carpet! EV charger in the garage, AC has been replaced and all the bedrooms have custom fitted closets. The Country Club at Champions Gate is a fabulous golf resort, close to shops and restaurants .. Disney and the other wonderful Florida attractions. The amenities that are offered to homeowners are unmatched by any community in the area... Your HOA benefits include... Spousal membership of the Golf Club.. 2 in each household. Full Platinum Package from Spectrum for Cable TV/ Internet/ Phone, Lawn & yard maintenance, Access to Owners only Country Club Clubhouse....The Plaza... with two pools, 24 hour gym, wonderful bar & restaurant, access to The Oasis Club and The Retreat Club, Manned guard gates throughout the community, access to Tennis, Bocce & Pickleball courts, $75 credit every month to spend in The Plaza on food & drink. Full calendar of activities for everyone ... truly this is Florida Resort Style Living. You Can Live where you Play…. Make an appointment today to view this beautiful home.. you will be glad you did!!
| 33 minutes ago | Listing updated with changes from the MLS | |
| 38 minutes ago | Listing first seen on site |

Listing information is provided by Participants of the Stellar MLS. IDX information is provided exclusively for personal, non-commercial use, and may not be used for any purpose other than to identify prospective properties consumers may be interested in purchasing. Information is deemed reliable but not guaranteed. Properties displayed may be listed or sold by various participants in the MLS Copyright 2026, Stellar MLS.
Last checked: 2026-11-12 03:26 PM EST