Price
Beds
Baths
Save Search
Save
Ask
Tour
Hide
Share
$470,000
New Listing

10410 BELFRY CIRCLE
ORLANDO, FL 32832

For Sale|Townhouse|Active
4
Beds
4
Total Baths
3
Full Baths
1
Partial Bath
2,136
SqFt
$220
/SqFt
2011
Built
Subdivision:
EAGLE CREEK
County:
Orange
Upcoming Open Houses
Sat, Nov 14, 1:00 PM - 3:00 PM
10410 BELFRY CIRCLE10410 BELFRY CIRCLE10410 BELFRY CIRCLE10410 BELFRY CIRCLE
Save
Ask
Tour
Hide
Share

Mortgage Calculator

Monthly Payment (Est.)

Enter an interest rate to see your estimated monthly payment.
Calculator powered by Showcase IDX, a Constellation1 Company. Copyright ©2026 Information is deemed reliable but not guaranteed.

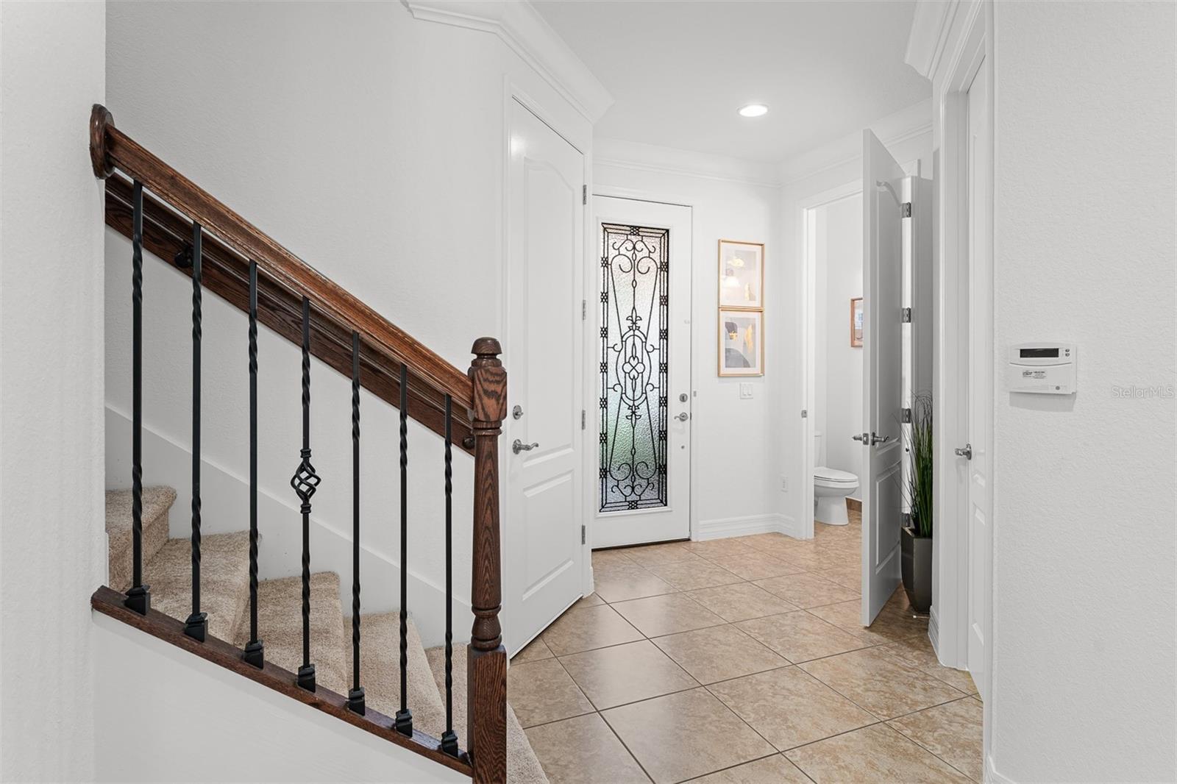
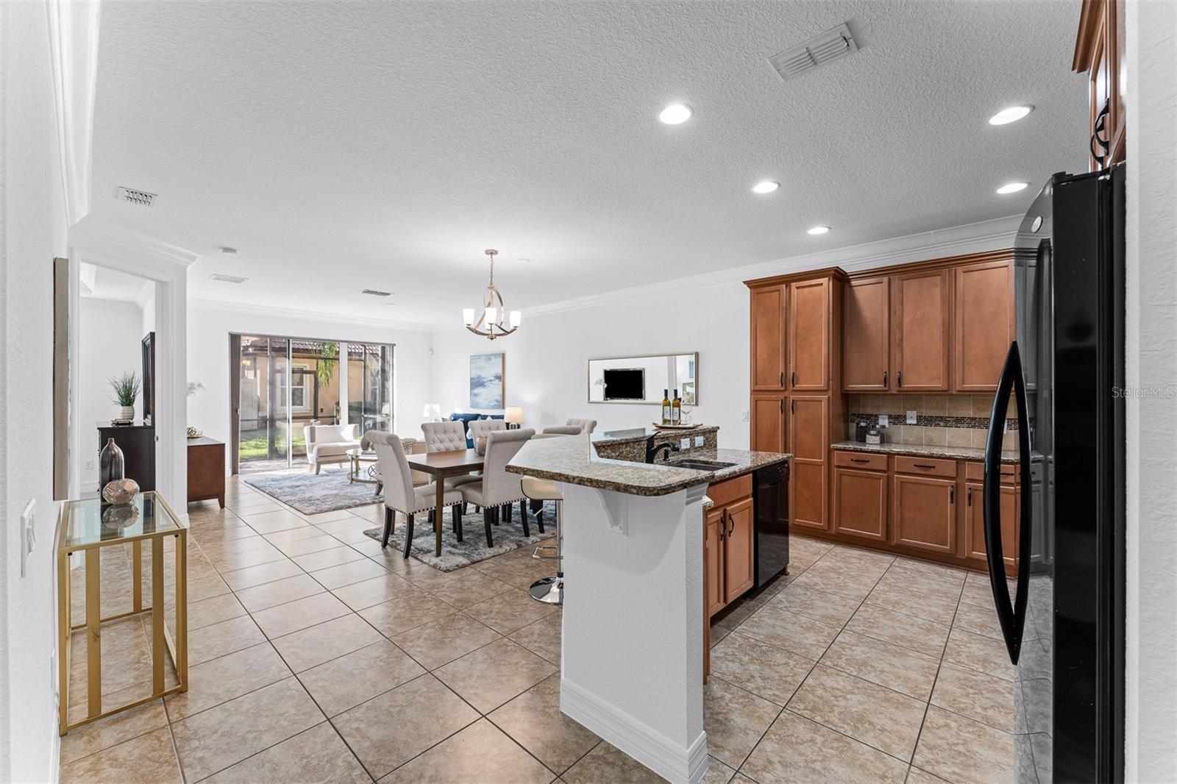
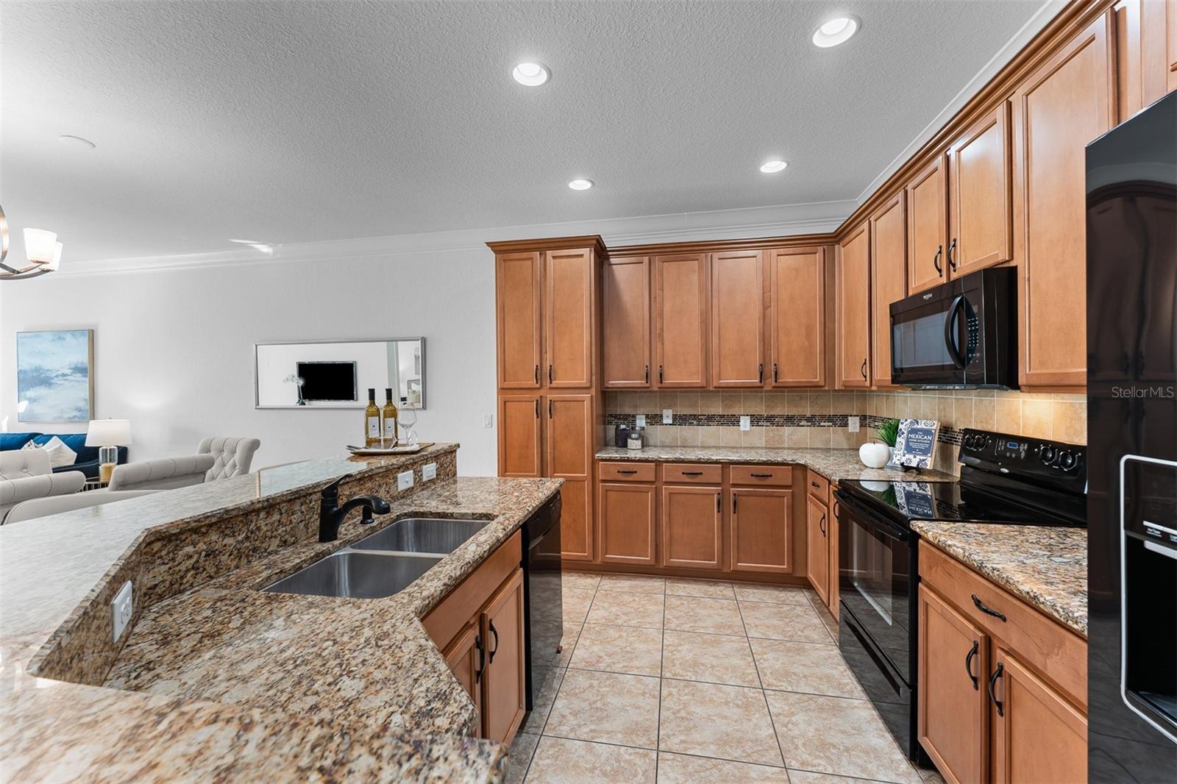
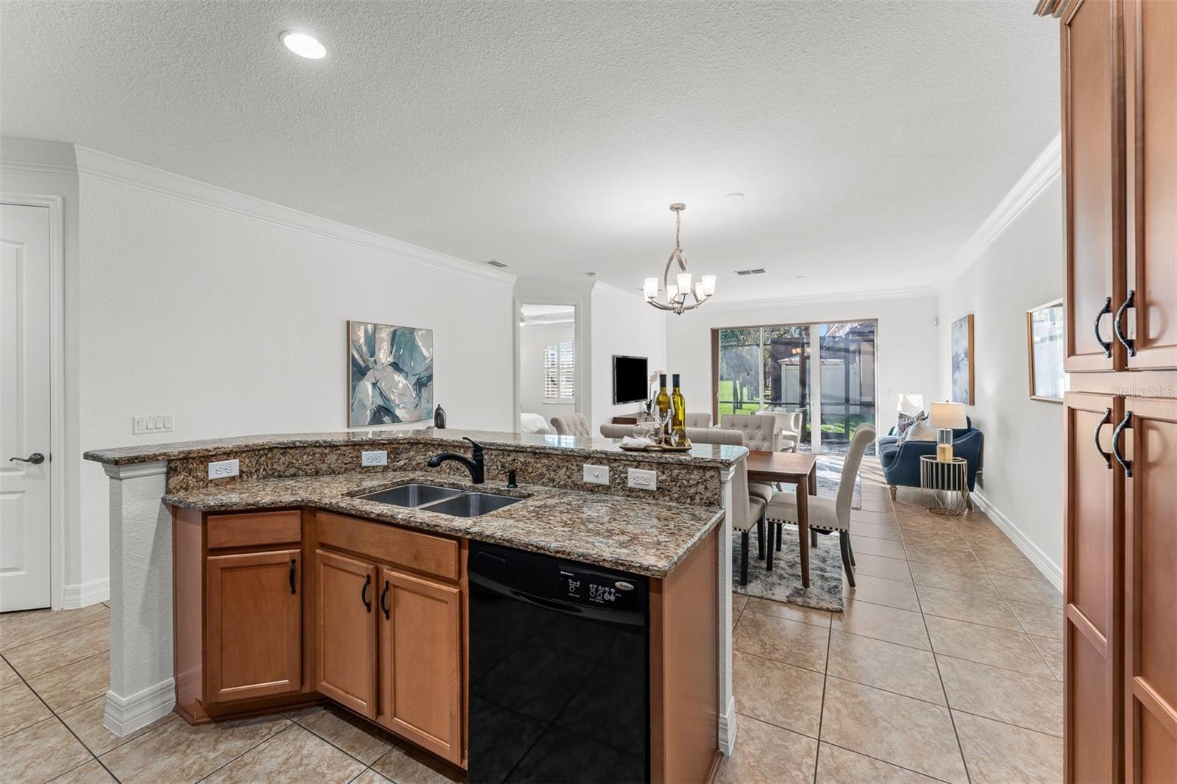
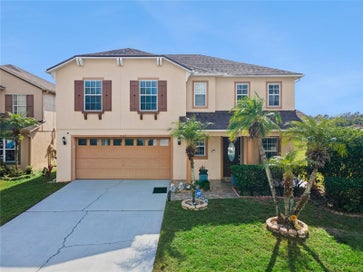
Get Busy Living the Lake Nona lifestyle in this bright 2,136 sq ft townhome inside Curzon Place, a gated enclave within the 24 hour guard-gated Eagle Creek golf community. Offering serene water views and an open-concept design, this 4-bedroom, 3.5-bath home features a convenient main-floor primary suite, plus three bedrooms, two full baths, and a versatile loft upstairs. Enjoy a luxury country club lifestyle at an affordable price, with the recreation center just a short walk away. Residents have private access to Curzon Place’s pool and spa alongside Eagle Creek’s championship golf course, clubhouse restaurant, fitness center, resort pools, and tennis courts. Perfectly situated in the heart of Lake Nona, you are minutes from Medical City, the USTA National Campus, Boxi Park, Lake Nona Town Center dining, top-rated schools, and Orlando International Airport.

Save
Ask
Tour
Hide
Share
Listing Snapshot
Price 
$470,000
Days On Site 
0 Days
Bedrooms 
4
Inside Area (SqFt) 
2,136 sqft
Total Baths 
4
Full Baths 
3
Partial Baths 
1
Lot Size 
0.07 Acres
Year Built 
2011
MLS Number 
O6457092
Status 
Active
Property Tax 
$7,256
HOA/Condo/Coop Fees 
$659.67 monthly
Sq Ft Source 
Public Records
Friends & Family
Recent Activity
2 hours agoListing updated with changes from the MLS
2 hours agoListing first seen on site
General Features
Acres 
0.07
Attached Garage 
Yes
Direction Faces 
North
Foundation 
Slab
Garage 
Yes
Garage Spaces 
2
Levels 
Two
Parking 
DrivewayGarage Door OpenerGuestOn StreetAttached
Pets 
Yes
Property Sub Type 
Townhouse
Sewer 
Public Sewer
SqFt Total 
2620
Utilities 
Cable AvailableElectricity ConnectedSewer ConnectedWater Connected
Water Source 
Public
Zoning 
P-D
Interior Features
Appliances 
DishwasherDisposalDryerElectric Water HeaterMicrowaveRangeRefrigeratorWasher
Cooling 
Central Air
Flooring 
CarpetCeramic Tile
Furnished 
Unfurnished
Heating 
CentralElectric
Interior 
Crown MoldingHigh CeilingsOpen FloorplanStone CountersTray Ceiling(s)Walk-In Closet(s)
Laundry Features 
Electric Dryer HookupInsideLaundry RoomWasher Hookup
Window Features 
BlindsShutters
Living Room 
Dimensions - 15x14Level - First
Master Bedroom 
Dimensions - 14x13Level - First
Save
Ask
Tour
Hide
Share
Exterior Features
Construction Details 
BlockStucco
Patio And Porch 
PorchScreened
Roof 
Tile
View 
PondWater
Waterview 
PondWater
Windows/Doors 
BlindsShutters
Community Features
Association Amenities 
Clubhouse
Association Fee 
$1979.0
Association Fee Frequency 
Quarterly
Community Features 
GatedClubhouseGolfPlaygroundPoolTennis Court(s)
MLS Area 
32832 - Orlando/Moss Park/Lake Mary Jane
Township 
24
Financing Terms Available 
CashConventionalFHAVA Loan
Roads 
Asphalt
Schools
School District
Unknown
Elementary School
Eagle Creek Elementary
Middle School
Luminary Middle
High School
Lake Nona High
Listing courtesy of OLDE TOWN BROKERS INC (407) 466-8188


Listing information is provided by Participants of the Stellar MLS. IDX information is provided exclusively for personal, non-commercial use, and may not be used for any purpose other than to identify prospective properties consumers may be interested in purchasing. Information is deemed reliable but not guaranteed. Properties displayed may be listed or sold by various participants in the MLS Copyright 2026, Stellar MLS.
Last checked: 2026-11-13 03:58 PM EST

Neighborhood & Commute
Source: Walkscore
Save
Ask
Tour
Hide
Share