






Save
Ask
Tour
Hide
$85,000
New Listing
3924 CRAYRICH CIRCLE C-5ORLANDO, FL 32839
For Sale|Condominium|Active
1
Bed
2
Total Baths
1
Full Bath
1
Partial Bath
762
SqFt
$112
/SqFt
1974
Built
Subdivision:
THE VILLAGE
County:
Orange
Save
Ask
Tour
Hide
Mortgage Calculator
Monthly Payment (Est.)
Enter an interest rate to see your estimated monthly payment.Calculator powered by Showcase IDX, a Constellation1 Company. Copyright ©2026 Information is deemed reliable but not guaranteed.
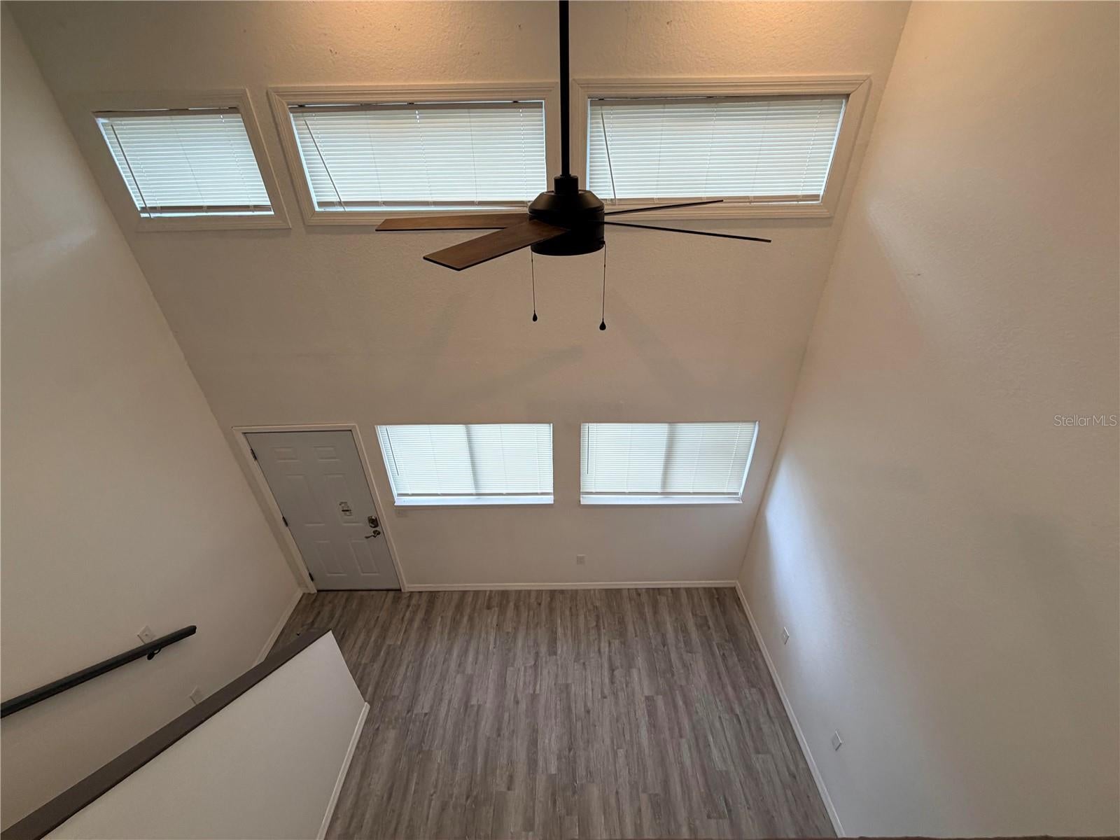
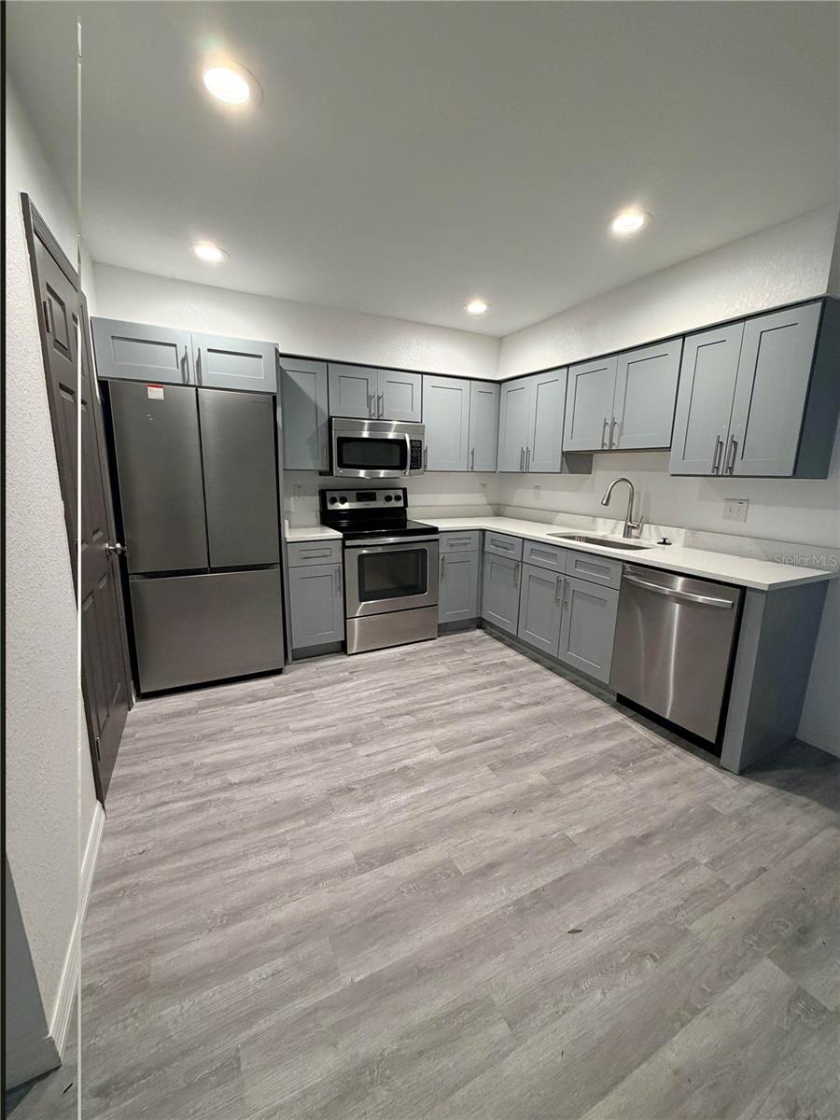
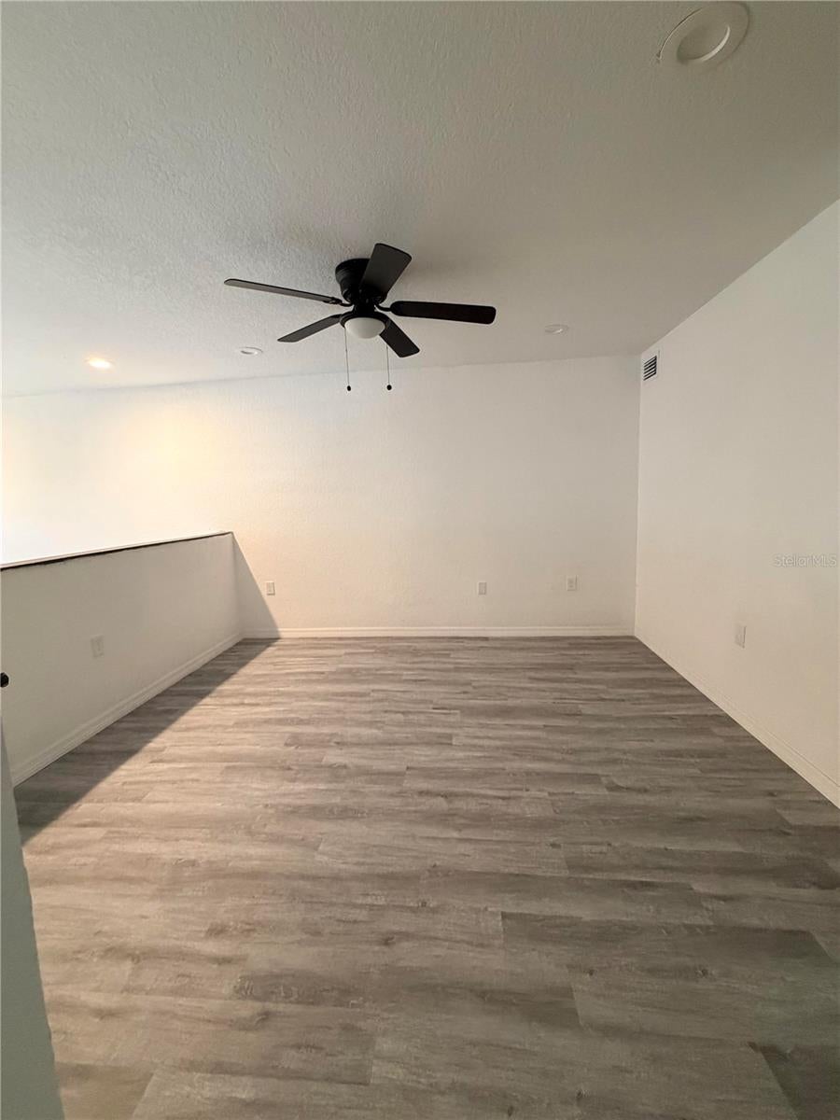
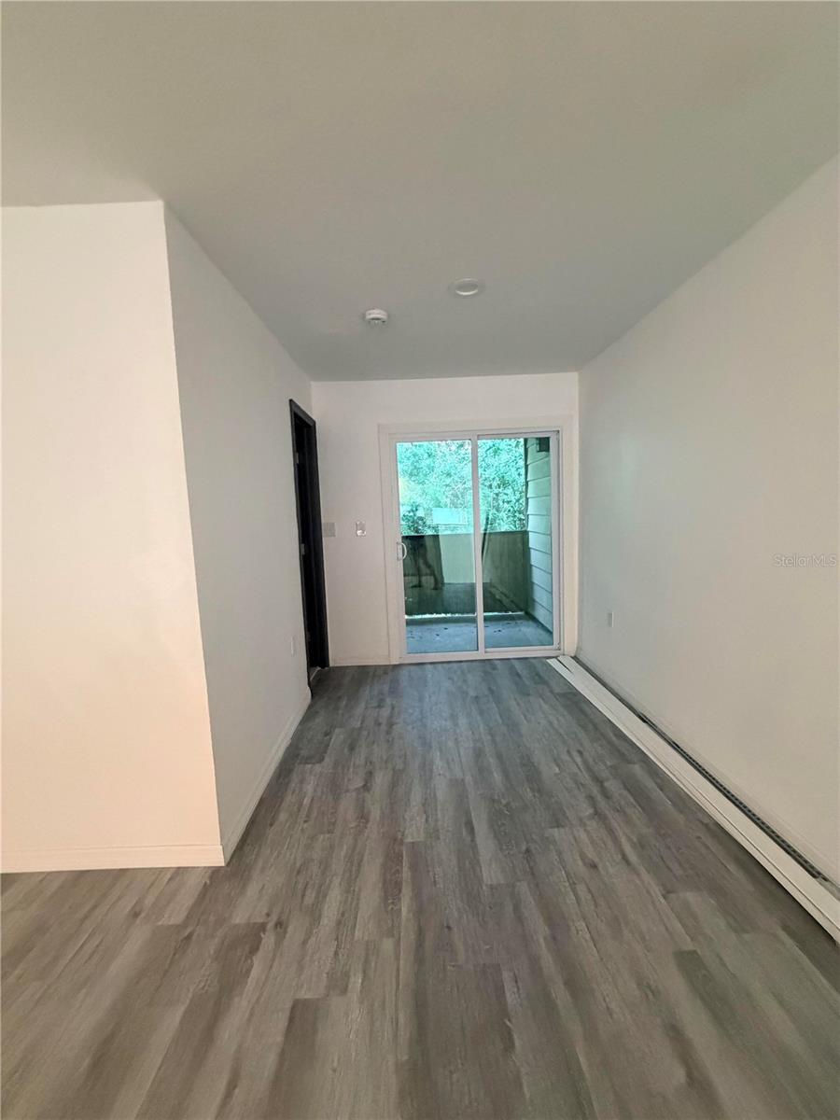
Welcome to this beautifully updated, two-level loft-style condo in the heart of Orlando, offered at $85,000! Featuring 1 bedroom, 1.5 bathrooms, and 762 square feet of living space, this unique residence offers soaring ceilings, an open and airy floor plan, and a modern kitchen with updated appliances. The spacious loft-style bedroom overlooks the main living area, creating a charming and inviting atmosphere. Additional features include updated bathrooms, an in-unit washer and dryer, and private outdoor spaces overlooking greenery. Conveniently located near The Mall at Millenia, shopping, dining, and major highways.
Save
Ask
Tour
Hide
Listing Snapshot
Price
$85,000
Days On Site
0 Days
Bedrooms
1
Inside Area (SqFt)
762 sqft
Total Baths
2
Full Baths
1
Partial Baths
1
Lot Size
N/A
Year Built
1974
MLS Number
O6454705
Status
Active
Property Tax
$1,031.48
HOA/Condo/Coop Fees
$450 Semi-Annually
Sq Ft Source
Public Records
Friends & Family
Recent Activity
| 21 minutes ago | Listing updated with changes from the MLS | |
| 24 minutes ago | Listing first seen on site |
General Features
Direction Faces
East
Foundation
Slab
Levels
One
Number Of Stories
2
Parking
NoneOpen
Pets
Breed RestrictionsYes
Property Sub Type
Condominium
Security
Smoke Detector(s)
Sewer
Public Sewer
SqFt Total
762
Water Source
Public
Zoning
RES
Interior Features
Appliances
DishwasherMicrowaveRefrigerator
Cooling
Central Air
Flooring
Vinyl
Furnished
Unfurnished
Heating
Central
Interior
Cathedral Ceiling(s)Eat-in KitchenHigh CeilingsOpen FloorplanVaulted Ceiling(s)Walk-In Closet(s)
Laundry Features
Inside
Window Features
Blinds
Kitchen
Dimensions - 14x10Level - First
Living Room
Dimensions - 15x13Level - First
Master Bathroom
Level - First
Master Bedroom
Dimensions - 15x13Level - First
Save
Ask
Tour
Hide
Exterior Features
Construction Details
BlockConcrete
Lot Features
Near Public TransitPavedWaterfront
Patio And Porch
DeckPatioPorch
Roof
Shingle
View
LakeWaterTrees/Woods
Waterfront
Yes
Waterfront Features
Lake Front
Waterview
LakeWaterTrees/Woods
Windows/Doors
Blinds
Community Features
Association Amenities
Recreation FacilitiesSecurity
Association Fee
$450.0
Association Fee Frequency
Semi-Annually
Community Features
Pool
MLS Area
32839 - Orlando/Edgewood/Pinecastle
Township
23
Financing Terms Available
CashConventional
Roads
Asphalt
Schools
School District
Unknown
Elementary School
Catalina Elem
Middle School
Memorial Middle
High School
Oak Ridge High
Listing courtesy of EXP REALTY LLC (407) 490-7413

Listing information is provided by Participants of the Stellar MLS. IDX information is provided exclusively for personal, non-commercial use, and may not be used for any purpose other than to identify prospective properties consumers may be interested in purchasing. Information is deemed reliable but not guaranteed. Properties displayed may be listed or sold by various participants in the MLS Copyright 2026, Stellar MLS.
Last checked: 2026-11-13 03:58 PM EST
Listing information is provided by Participants of the Stellar MLS. IDX information is provided exclusively for personal, non-commercial use, and may not be used for any purpose other than to identify prospective properties consumers may be interested in purchasing. Information is deemed reliable but not guaranteed. Properties displayed may be listed or sold by various participants in the MLS Copyright 2026, Stellar MLS.
Last checked: 2026-11-13 03:58 PM EST
Neighborhood & Commute
Source: Walkscore
Save
Ask
Tour
Hide