






4835 SABLE RIDGE COURTLEESBURG, FL 34748
Mortgage Calculator
Monthly Payment (Est.)
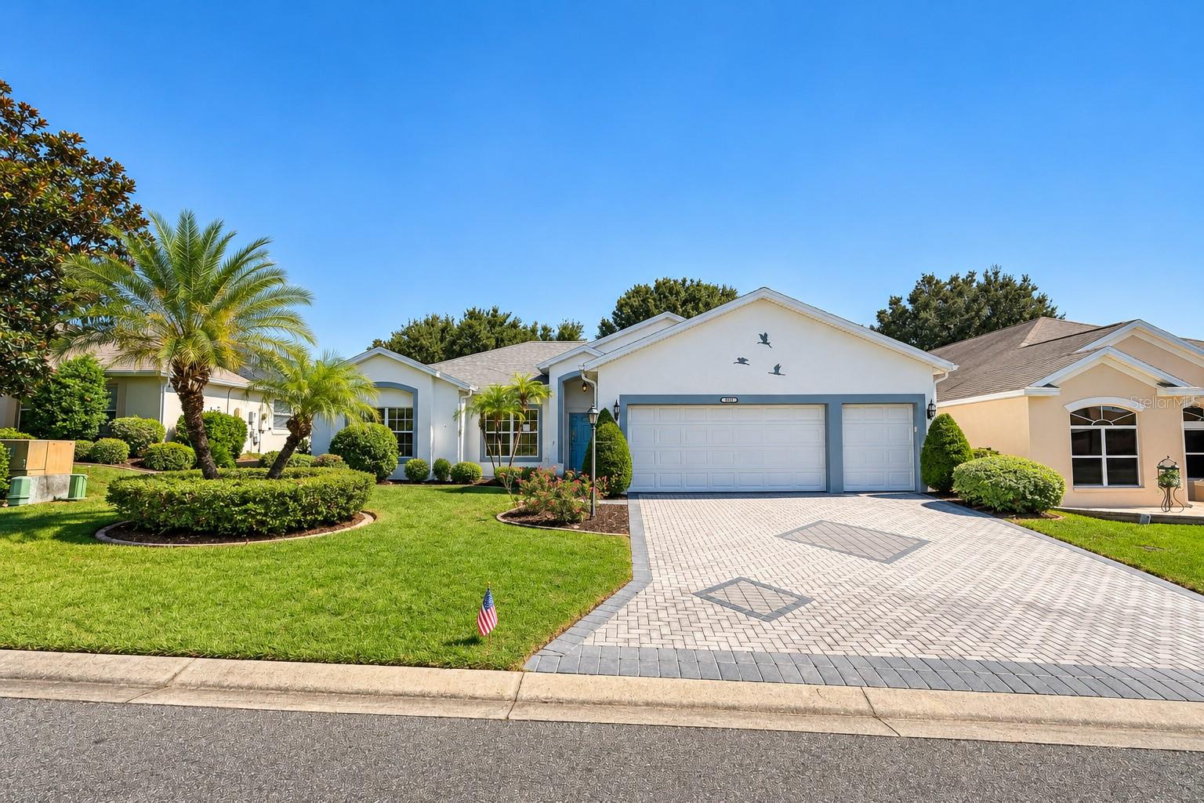
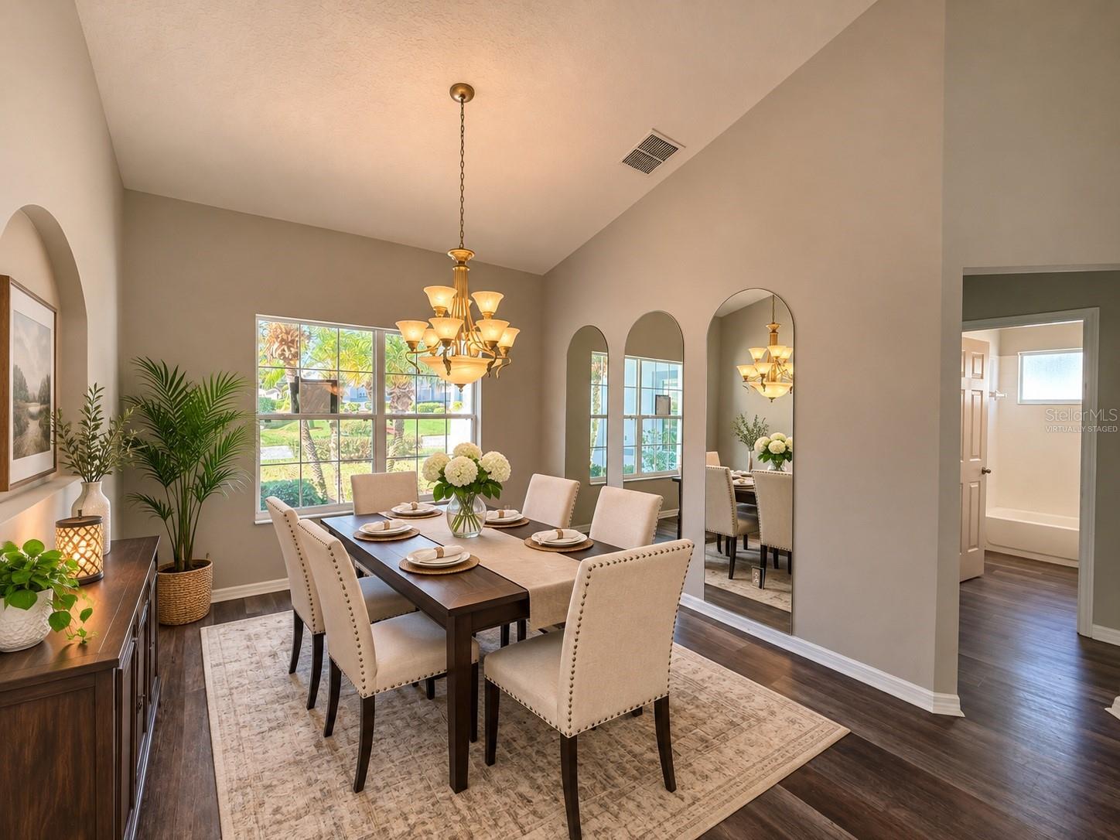
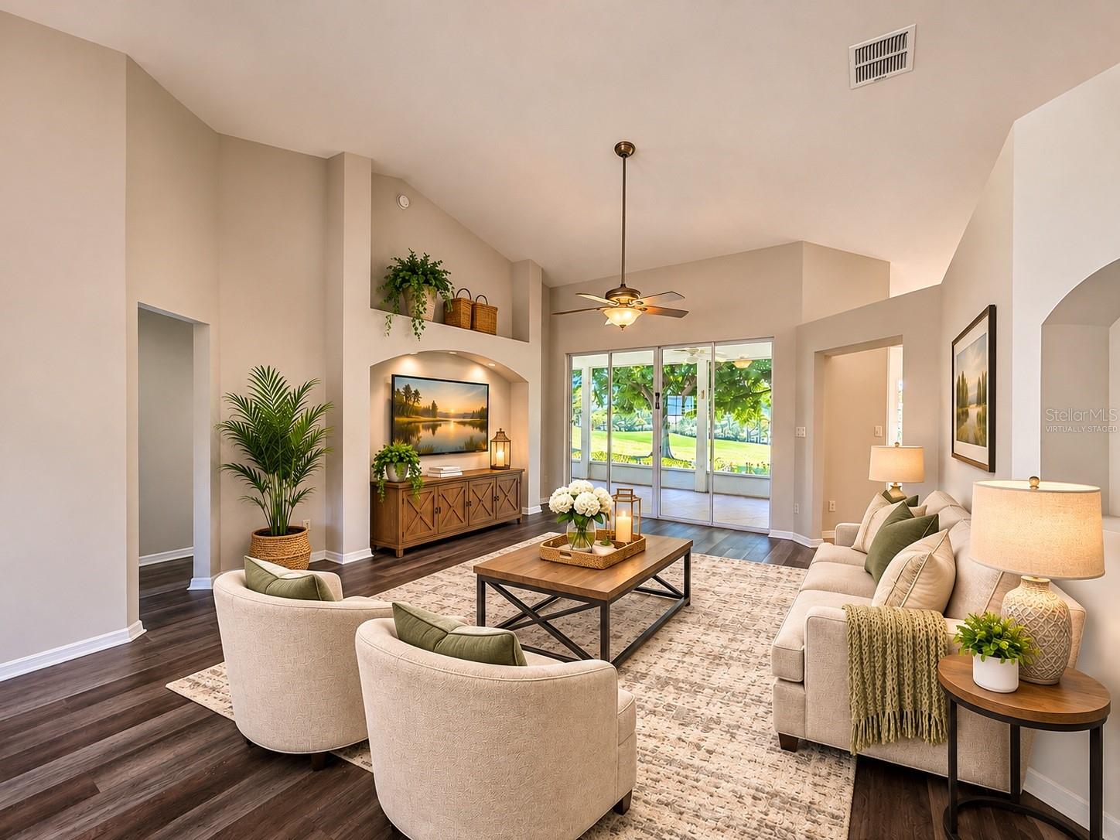
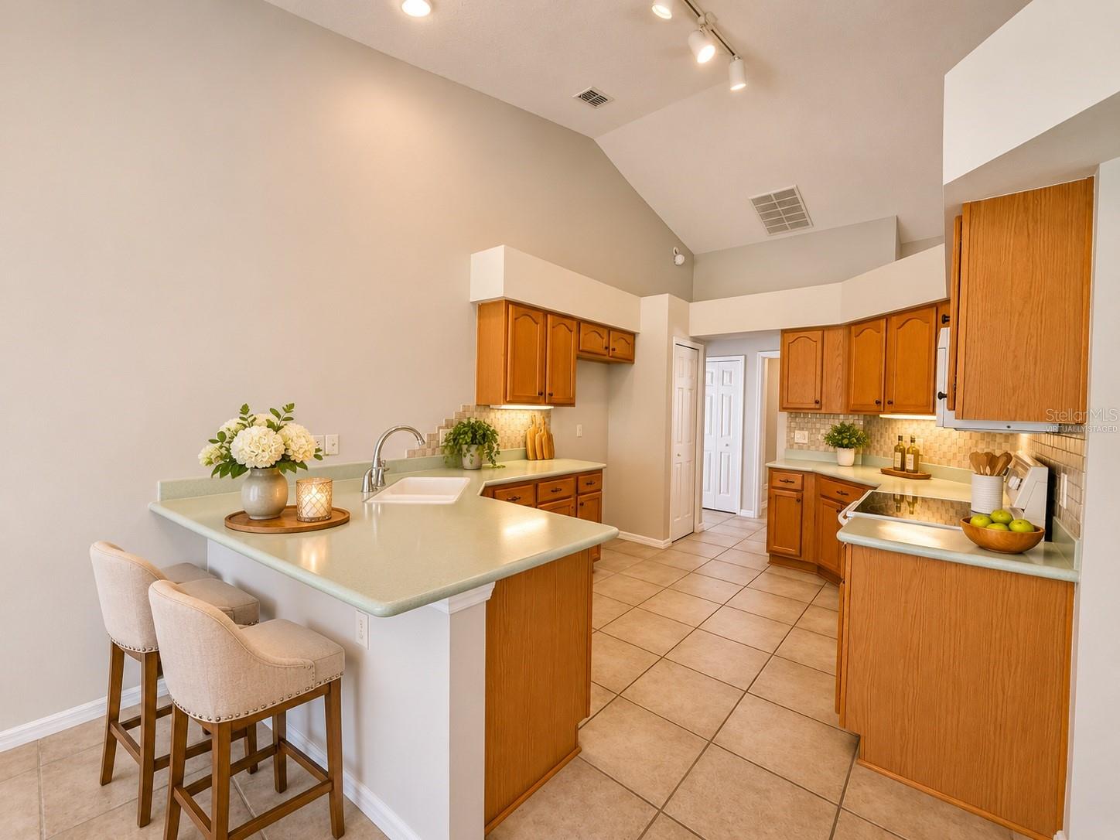
Enter an interest rate to see your estimated monthly payment.GOLF COURSE LIVING AT ITS FINEST – WELCOME TO THE PLANTATION AT LEESBURG! Discover the perfect combination of comfort, scenic views, and resort-style living in this beautifully refreshed 3-bedroom, 2-bath home located in the desirable Sable Ridge village of The Plantation at Leesburg, a gated 55+ golf community! MAJOR UPDATES ALREADY COMPLETED! Enjoy peace of mind with a NEW ROOF (2026), A/C REPLACED (2023), FRESHLY PAINTED INTERIOR, and BRAND-NEW CARPET! These recent improvements make this home ready for its next chapter. From the moment you arrive, you'll appreciate the attractive brick paver driveway and spacious 2-car garage with golf cart garage, offering plenty of room for vehicles, storage, and your golf cart. Step inside to discover an inviting, open living area designed for comfortable everyday living and effortless entertaining. The desirable split-bedroom floor plan provides privacy for homeowners and guests, while the spacious living and dining areas offer plenty of room to gather with family and friends. One of this home's most impressive features is its beautiful golf course setting overlooking Crane's Roost golf course. Relax on your spacious screened lanai while enjoying the peaceful surroundings, lush fairways, and picturesque Florida scenery. Whether you're entertaining guests or enjoying your morning coffee, this outdoor living space is sure to become a favorite retreat. Located in the intimate Sable Ridge village, featuring just 47 homes, you'll enjoy a welcoming neighborhood atmosphere within one of Central Florida's established active-adult communities. THE PLANTATION AT LEESBURG OFFERS AN EXCEPTIONAL RESORT-STYLE LIFESTYLE! Residents enjoy an impressive selection of recreational and social amenities, including championship golf courses, beautifully appointed clubhouses, swimming pools, fitness centers, tennis courts, pickleball, bocce ball, shuffleboard, walking and biking opportunities, and a variety of organized clubs, activities, and social events. Conveniently located near shopping, restaurants, medical facilities, and the charm of historic downtown Leesburg, this community offers the ideal balance of relaxation, recreation, and convenience.
| an hour ago | Listing updated with changes from the MLS | |
| 2 hours ago | Listing first seen on site |

Listing information is provided by Participants of the Stellar MLS. IDX information is provided exclusively for personal, non-commercial use, and may not be used for any purpose other than to identify prospective properties consumers may be interested in purchasing. Information is deemed reliable but not guaranteed. Properties displayed may be listed or sold by various participants in the MLS Copyright 2026, Stellar MLS.
Last checked: 2026-11-13 03:58 PM EST