


Save
Ask
Tour
Hide
$378,000
New Listing
840 HOUSE BOULEVARD MHAINES CITY, FL 33844
For Sale|Single Family Residence|Active
4
Beds
3
Total Baths
3
Full Baths
2,772
SqFt
$136
/SqFt
2026
Built
Subdivision:
GROVES AT GRENELEFE
County:
Polk
Save
Ask
Tour
Hide
Mortgage Calculator
Monthly Payment (Est.)
Enter an interest rate to see your estimated monthly payment.Calculator powered by Showcase IDX, a Constellation1 Company. Copyright ©2026 Information is deemed reliable but not guaranteed.
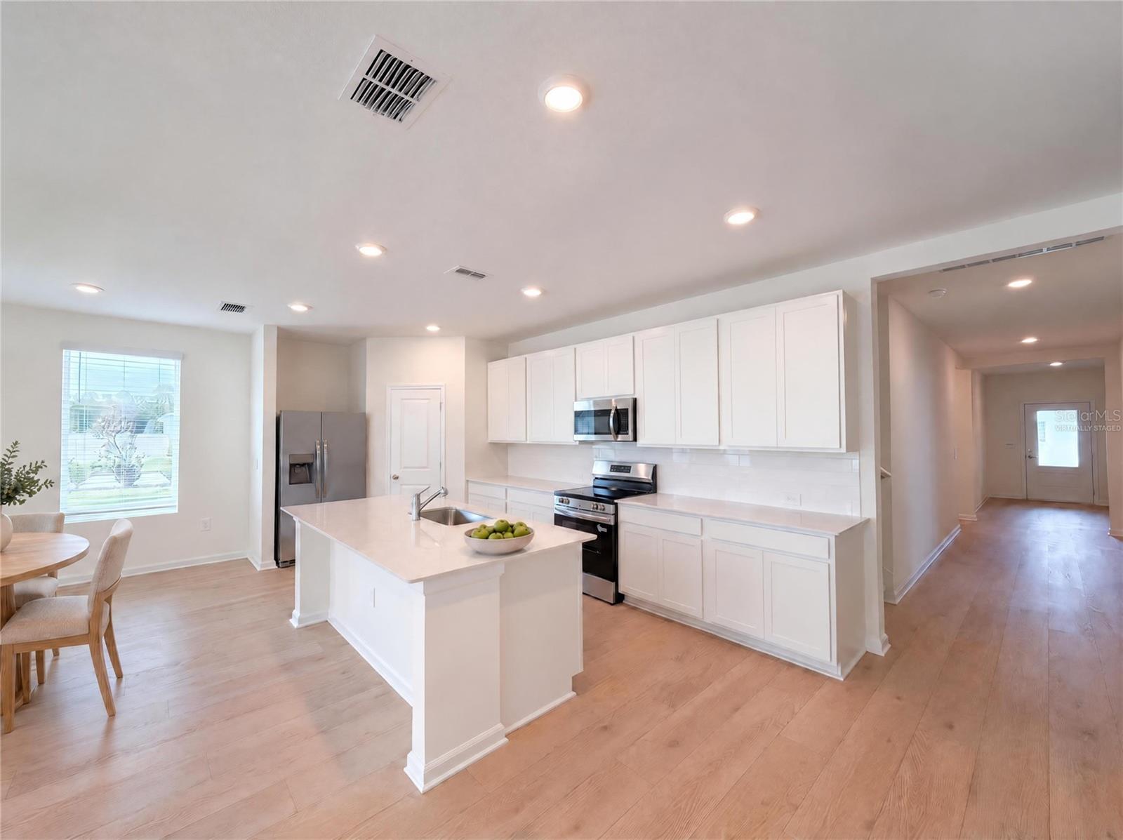
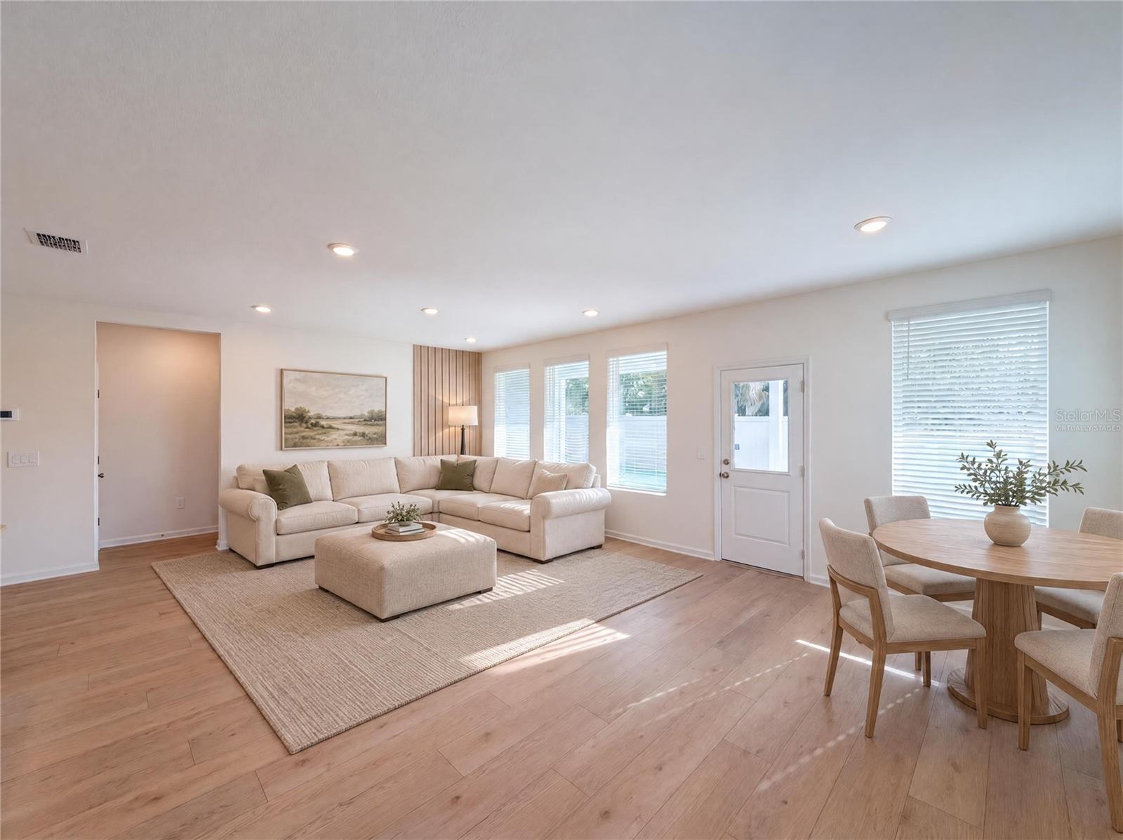
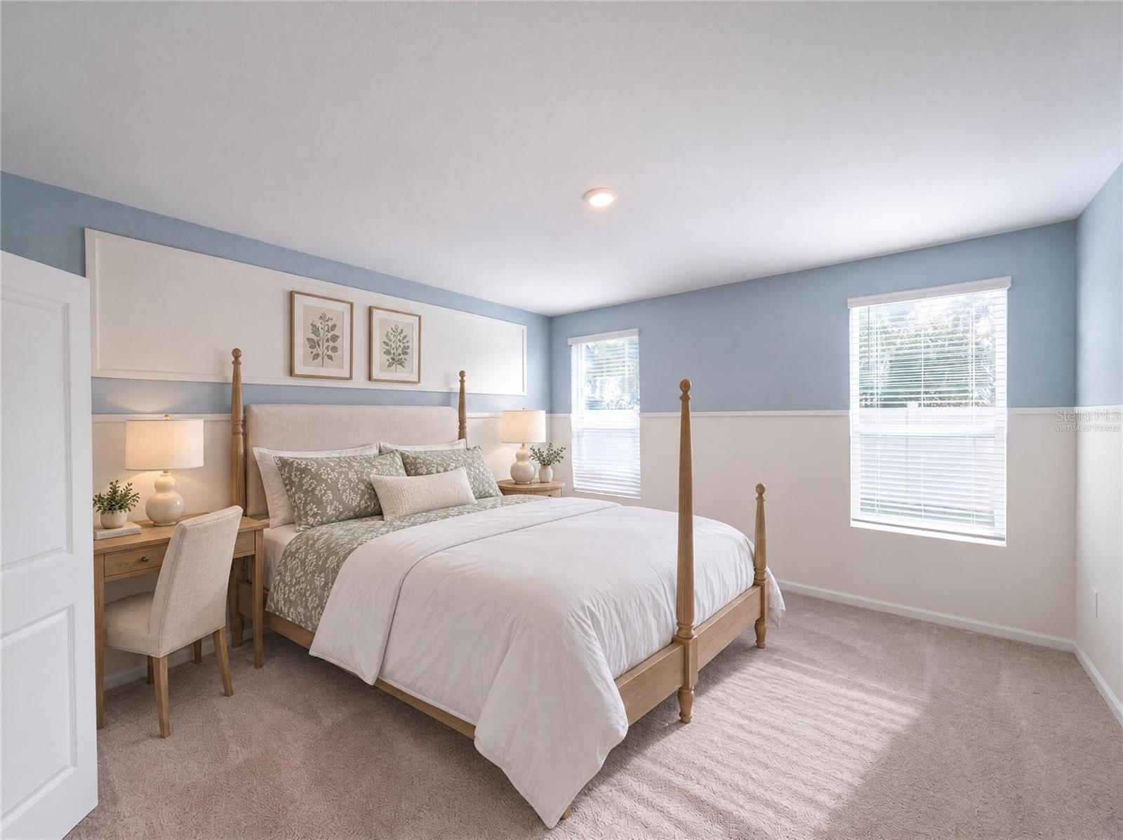
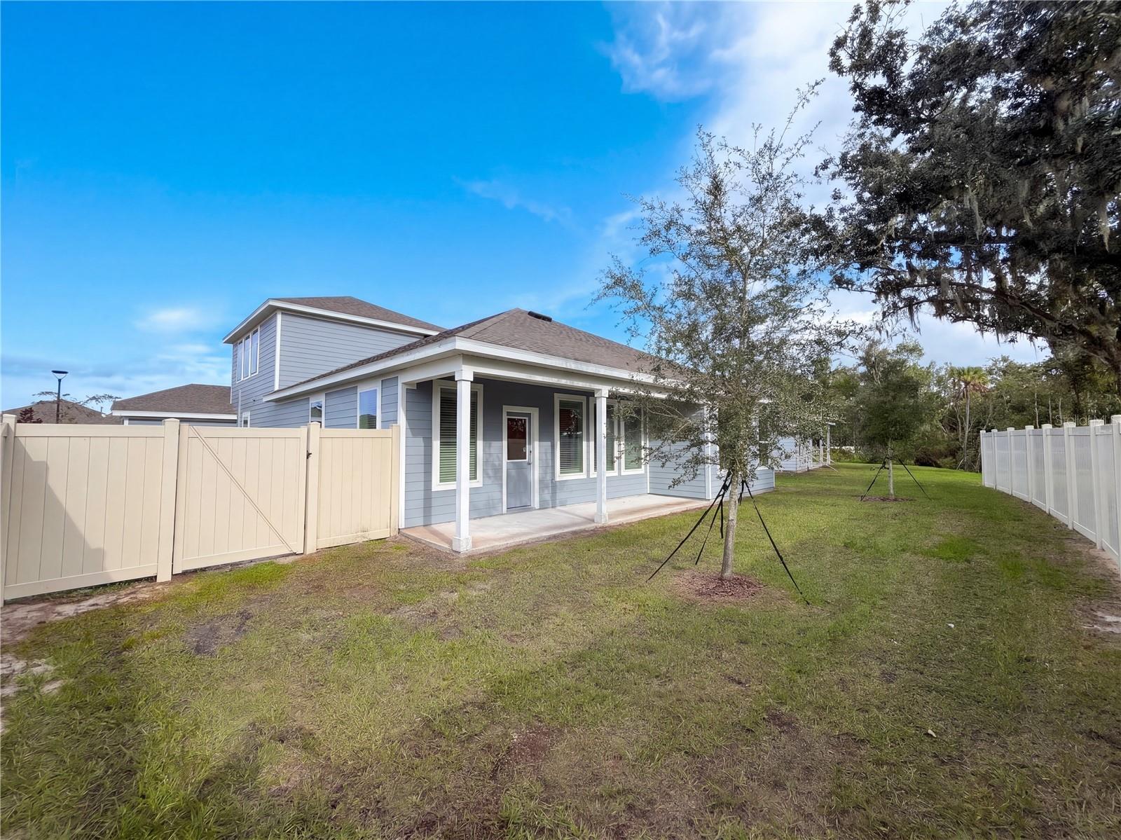
Virtually Staged. 840 House Blvd # M is a Haines City home with three bathrooms and over 2,700 square feet of living space. The kitchen island opens toward the dining area and main living room, where a row of windows and a rear door connect the interior to the covered patio. The main-level primary bedroom has an adjoining bathroom with a double vanity, a separate shower and a walk-in closet. A separate flex room adds another enclosed space on the main floor, while an upstairs loft provides an additional gathering area. A laundry room and an attached three-car garage complete the layout. One or more photo(s) was virtually staged.
Save
Ask
Tour
Hide
Listing Snapshot
Price
$378,000
Days On Site
0 Days
Bedrooms
4
Inside Area (SqFt)
2,772 sqft
Total Baths
3
Full Baths
3
Partial Baths
N/A
Lot Size
0.18 Acres
Year Built
2026
MLS Number
O6457081
Status
Active
Property Tax
$3,895
HOA/Condo/Coop Fees
$91 monthly
Sq Ft Source
Estimated
Friends & Family
Recent Activity
| 41 minutes ago | Listing updated with changes from the MLS | |
| 3 hours ago | Listing first seen on site |
General Features
Acres
0.18
Attached Garage
Yes
Direction Faces
Northeast
Foundation
Slab
Garage
Yes
Garage Spaces
3
Levels
Two
Parking
NoneAttached
Pets
Cats OKDogs OK
Property Sub Type
Single Family Residence
Sewer
Public Sewer
SqFt Total
2772
Utilities
Cable AvailableElectricity ConnectedSewer ConnectedWater Connected
Water Source
Public
Interior Features
Appliances
DishwasherMicrowaveRange
Cooling
Central Air
Flooring
CarpetLaminate
Furnished
Unfurnished
Heating
CentralElectric
Interior
Eat-in KitchenHigh CeilingsOpen FloorplanWalk-In Closet(s)
Laundry Features
InsideLaundry Room
Kitchen
Dimensions - 24x9.6Level - First
Living Room
Dimensions - 14.2x16.2Level - First
Master Bedroom
Dimensions - 14.1x16.3Level - First
Save
Ask
Tour
Hide
Exterior Features
Construction Details
StuccoWood Siding
Exterior
Other
Roof
Shingle
Community Features
Association Fee
$91.0
Association Fee Frequency
Monthly
Community Features
Street Lights
MLS Area
33844 - Haines City/Grenelefe
Township
28S
Financing Terms Available
ConventionalFHAVA Loan
Roads
Asphalt
Schools
School District
Unknown
Elementary School
Alta Vista Elem
Middle School
Boone Middle
High School
Haines City Senior High
Listing courtesy of OPENDOOR BROKERAGE LLC (480) 462-5392

Listing information is provided by Participants of the Stellar MLS. IDX information is provided exclusively for personal, non-commercial use, and may not be used for any purpose other than to identify prospective properties consumers may be interested in purchasing. Information is deemed reliable but not guaranteed. Properties displayed may be listed or sold by various participants in the MLS Copyright 2026, Stellar MLS.
Last checked: 2026-11-12 06:38 PM EST
Listing information is provided by Participants of the Stellar MLS. IDX information is provided exclusively for personal, non-commercial use, and may not be used for any purpose other than to identify prospective properties consumers may be interested in purchasing. Information is deemed reliable but not guaranteed. Properties displayed may be listed or sold by various participants in the MLS Copyright 2026, Stellar MLS.
Last checked: 2026-11-12 06:38 PM EST
Neighborhood & Commute
Source: Walkscore
Save
Ask
Tour
Hide