


193 BAYOU BEND ROADGROVELAND, FL 34736
Mortgage Calculator
Monthly Payment (Est.)
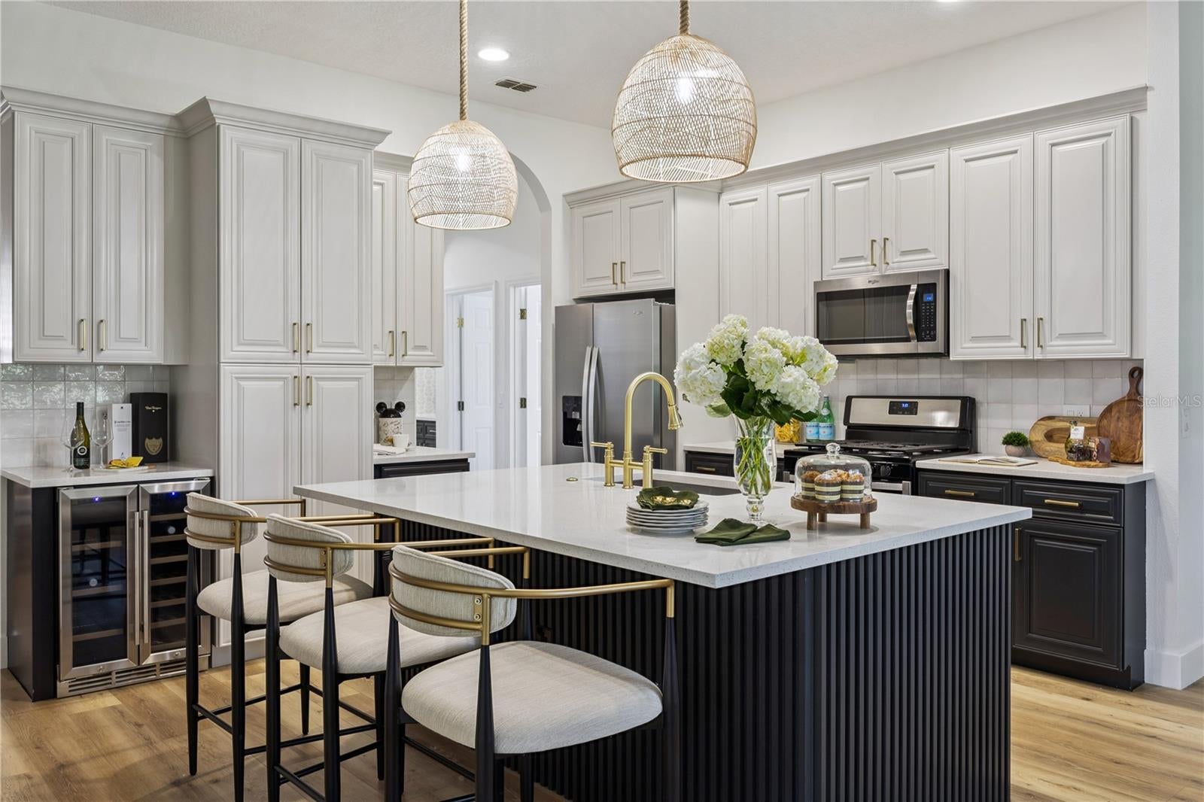
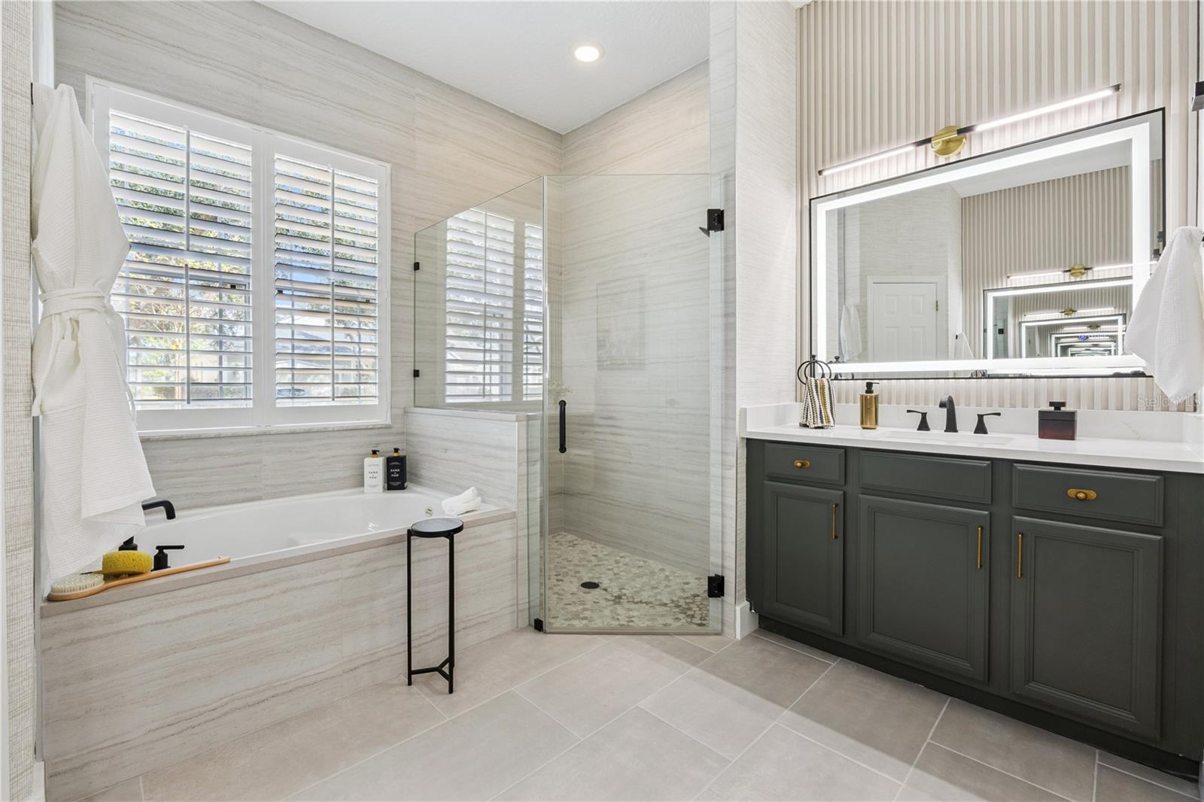
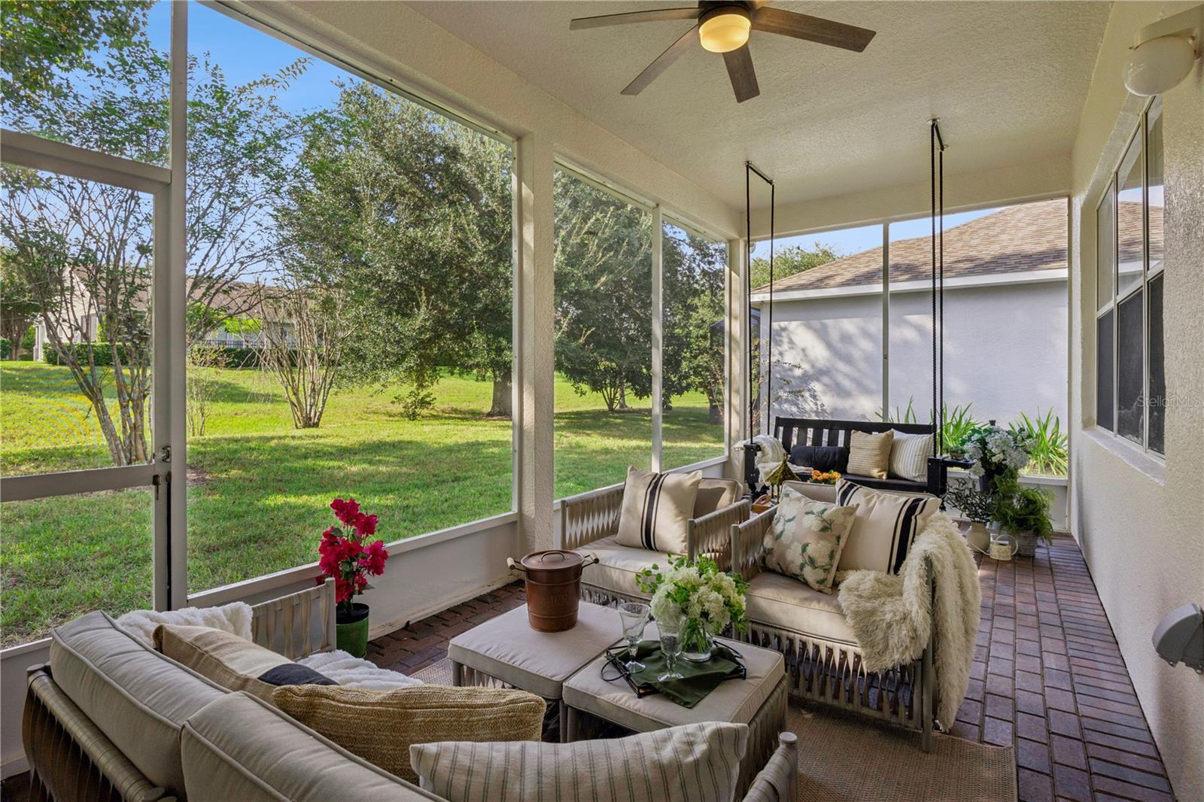
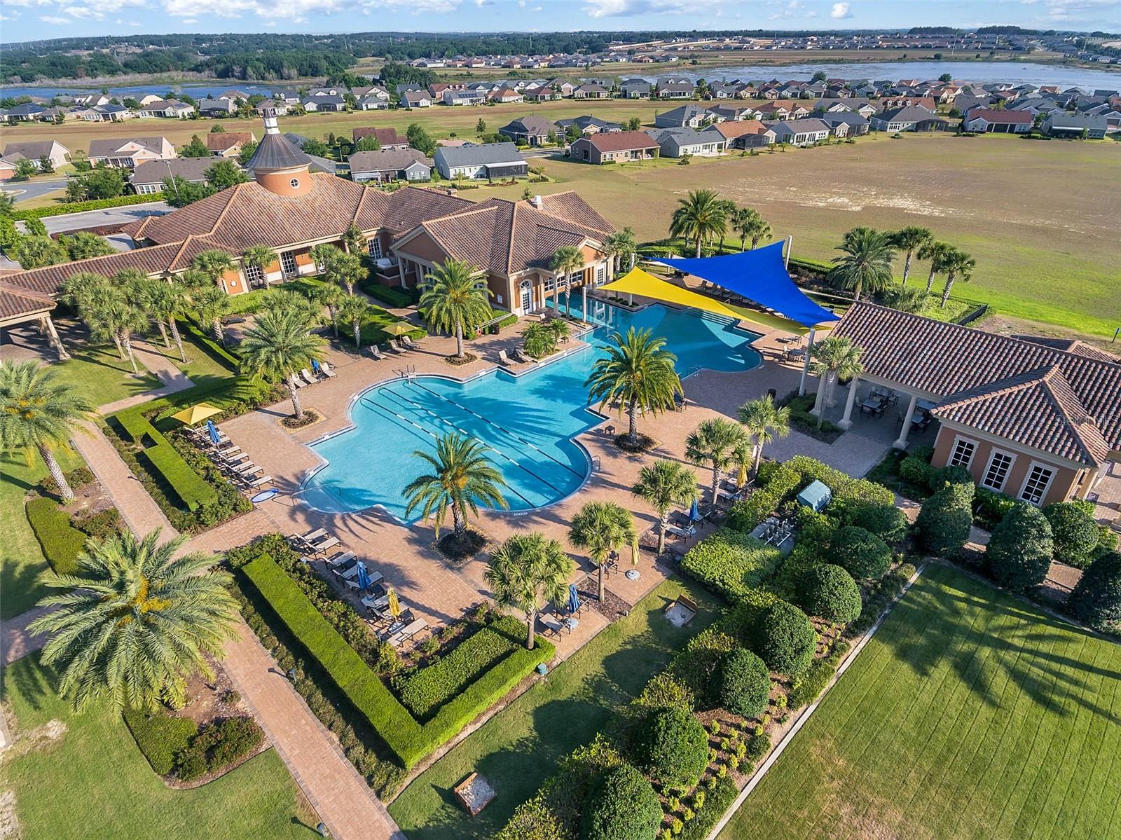
Enter an interest rate to see your estimated monthly payment.Trilogy is the premier 55+ resort-style community in Central Florida. Living at Trilogy means far more than owning a beautiful home—it means embracing an elevated resort lifestyle every single day. This exclusive guard-gated community delivers HOA-provided cable, high-speed internet, security monitoring, and full landscaping/lawn care so residents can focus on living well. At the center of it all stands the spectacular 57,000-square-foot Magnolia House, featuring a members-only restaurant and bar with live entertainment, indoor and outdoor heated pools, a state-of-the-art athletic club, tennis, pickleball, bocce, billiards, virtual golf, an artisan studio, culinary kitchen, poker room, more than 50 member-led clubs and activities, and a grand event center. Welcome to this beautifully renovated 3-bedroom, 2-bath home, thoughtfully redesigned for modern living and everyday comfort. From the open floor plan and expansive kitchen island to the added functional spaces, every detail has been carefully considered. A new mudroom provides practical storage and convenience, while a spacious laundry room (complete with washer and dryer) adds extra functionality. The completely redesigned kitchen is a true standout, featuring professionally refinished premium cabinetry in custom colors with upgraded hardware, updated quartz countertops and backsplash, under-cabinet lighting, a dedicated wine cooler perfect for entertaining, and a convenient pantry for additional storage and organization. Both bathrooms have been beautifully remodeled with upscale finishes, illuminated mirrors, quartz countertops, and fully refinished cabinetry in custom colors. The primary bath is especially spacious and elegant. Throughout the home you’ll find a cohesive, stylish aesthetic: a neutral color palette that works with any décor, chic light fixtures, beautiful light-oak large-plank flooring, freshly painted walls, updated door hardware, plantation shutters, and custom built-in closet systems—including dual closets in the primary suite. Stylish wood barn doors enclose the primary bathroom and closets for a more custom look, while neutral wallpaper and acoustic paneling add a designer touch. Checkered tile in the mudroom and laundry room brings both style and durability, and the epoxy garage floor provides a finished, polished feel. This move-in-ready home blends style, function, and thoughtful upgrades into one inviting package—ready for its next owners to enjoy. Ideally located just 45 minutes from Disney, Universal, and Orlando International Airport—and only 90 minutes from the beaches and Port Canaveral cruise terminal—this waterfront community offers the perfect blend of luxury, convenience, and recreation.
| 38 minutes ago | Listing updated with changes from the MLS | |
| 3 hours ago | Listing first seen on site |

Listing information is provided by Participants of the Stellar MLS. IDX information is provided exclusively for personal, non-commercial use, and may not be used for any purpose other than to identify prospective properties consumers may be interested in purchasing. Information is deemed reliable but not guaranteed. Properties displayed may be listed or sold by various participants in the MLS Copyright 2026, Stellar MLS.
Last checked: 2026-11-12 06:38 PM EST