Price
Beds
Baths
Save Search
Save
Ask
Tour
Hide
Share
$699,990
New Listing

12625 DOUGLAS FIR COURT
CLERMONT, FL 34711

For Sale|Single Family Residence|Active
4
Beds
3
Total Baths
3
Full Baths
2,744
SqFt
$255
/SqFt
2002
Built
Subdivision:
GREATER PINES PH 08 LT 802
County:
Lake
12625 DOUGLAS FIR COURT12625 DOUGLAS FIR COURT12625 DOUGLAS FIR COURT12625 DOUGLAS FIR COURT
Save
Ask
Tour
Hide
Share

Mortgage Calculator

Monthly Payment (Est.)

Enter an interest rate to see your estimated monthly payment.
Calculator powered by Showcase IDX, a Constellation1 Company. Copyright ©2026 Information is deemed reliable but not guaranteed.

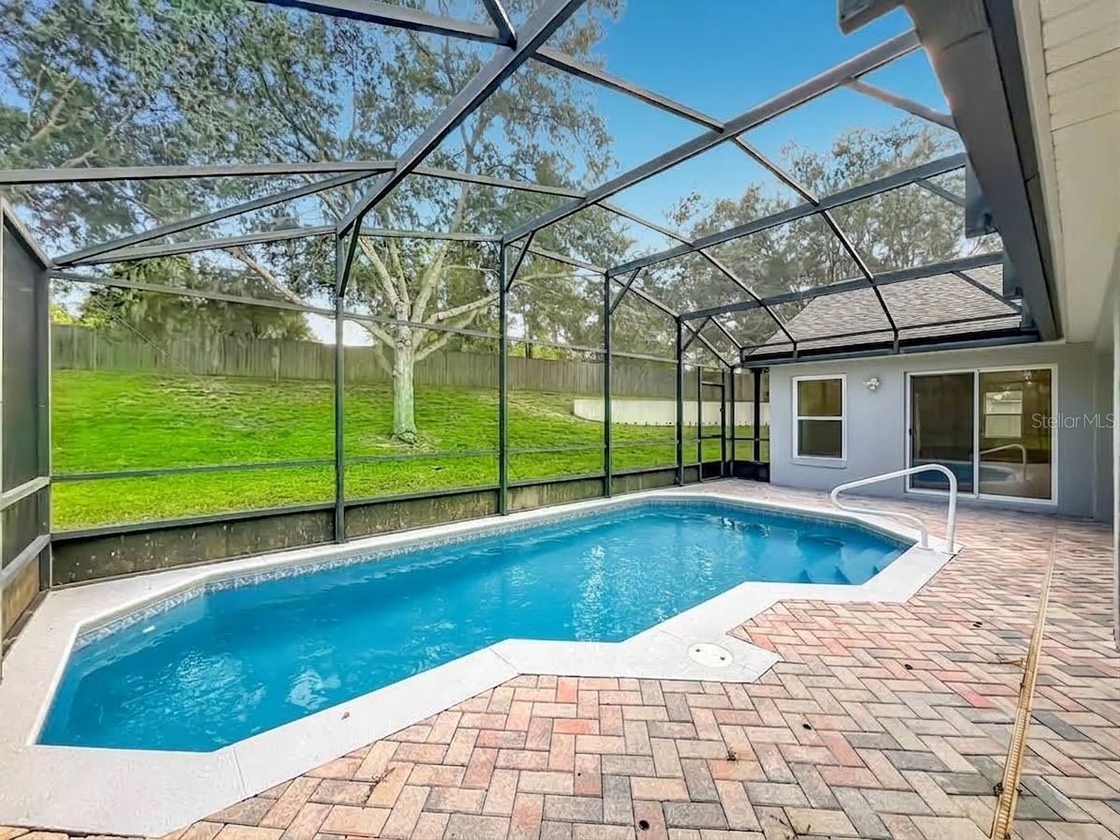
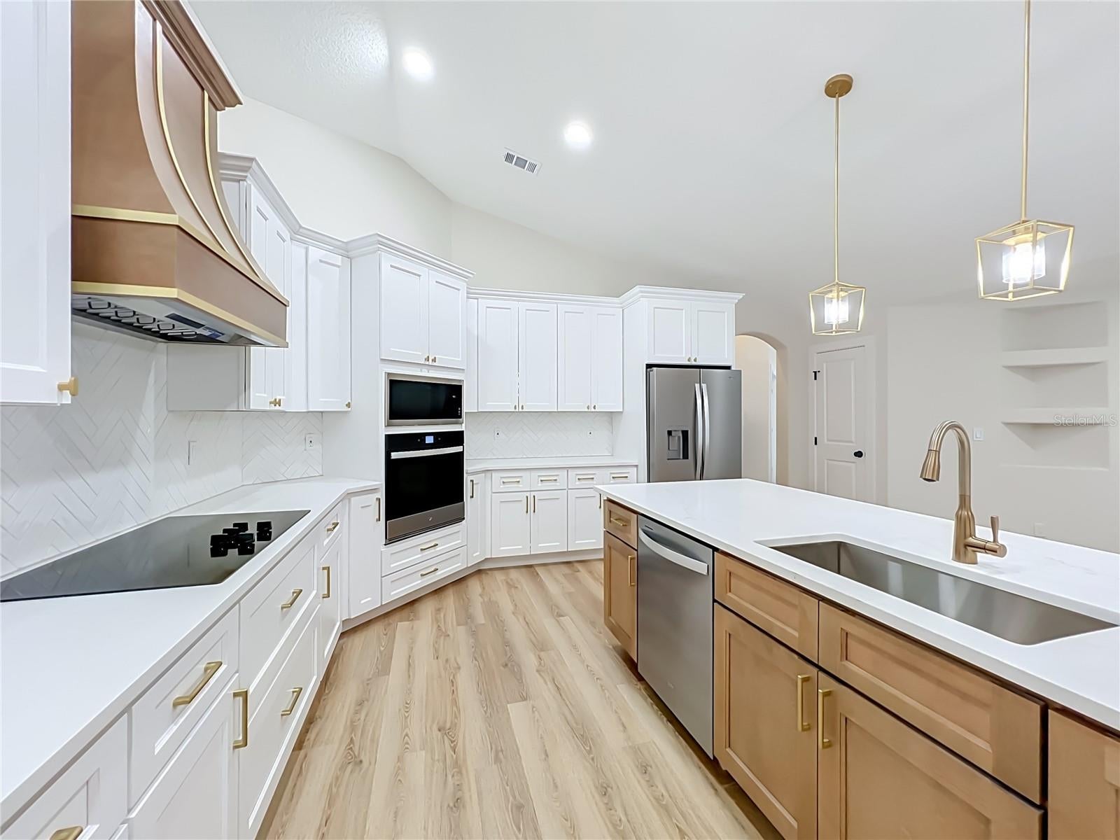
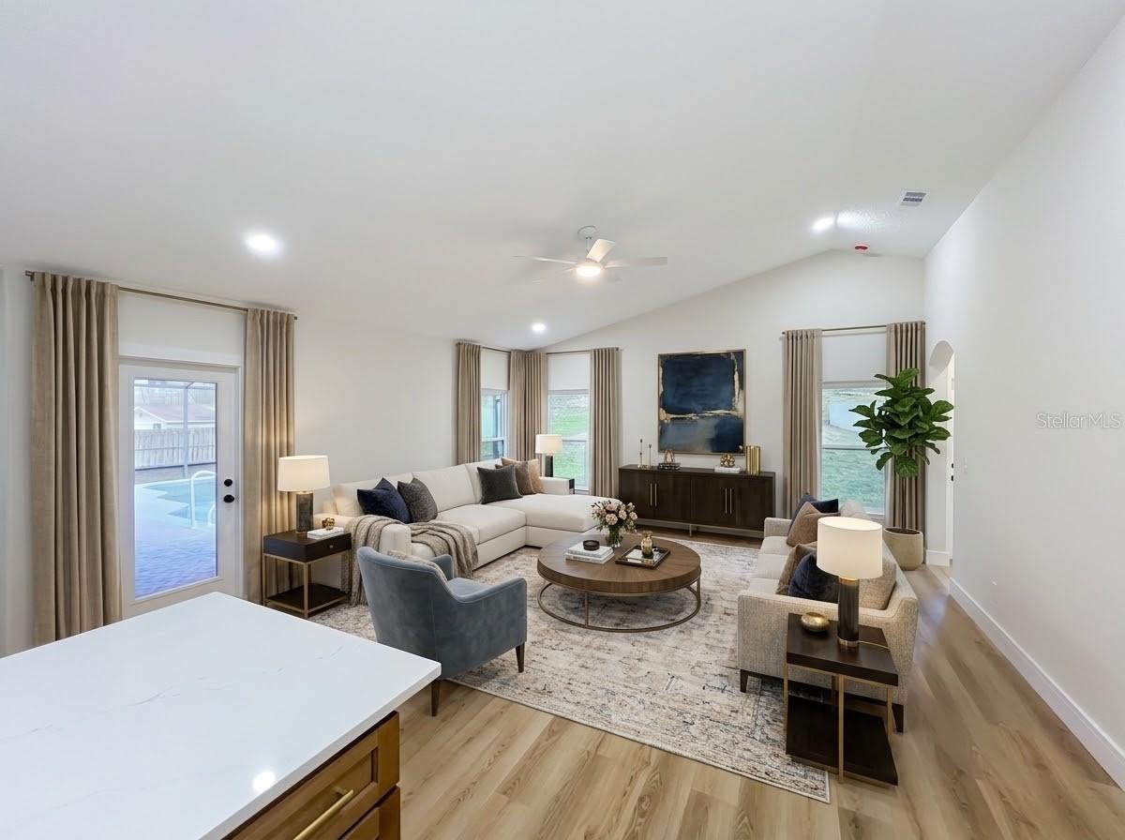
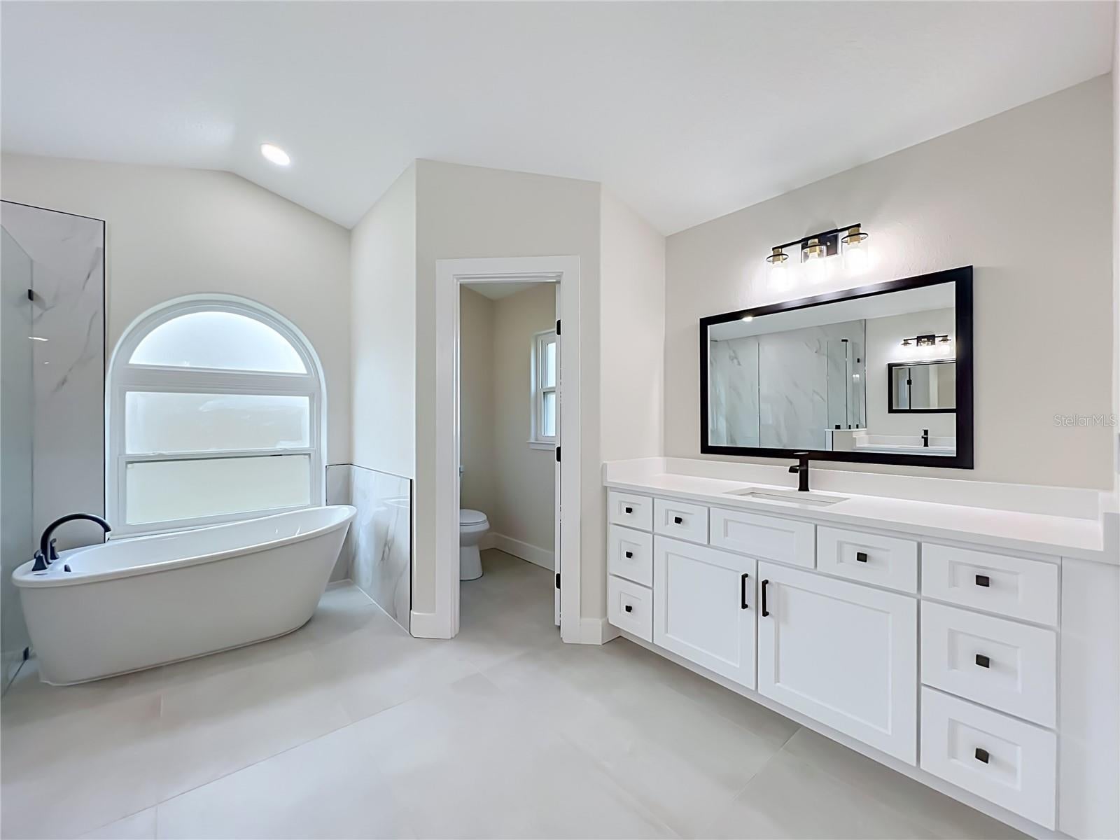
Virtually Staged. Completely renovated Pool Home on Nearly Half an Acre in Greater Pines! Everything has been renovated in this stunning single-story residence offering 2,744 sq. ft. of thoughtfully reimagined living space on an oversized 0.44-acre cul-de-sac lot. Taken down to the studs and meticulously upgraded, this 4-bedroom, 3-bath home seamlessly blends modern luxury with everyday functionality. At the heart of the open-concept floor plan sits a show-stopping kitchen anchored by an 10 foot center island with quartz countertops, solid wood cabinetry with dovetail and soft close drawers, stainless steel appliances, and abundant prep and storage space—built for effortless entertaining. Beyond the main living and formal areas, a dedicated custom home office provides quiet flexibility for remote work. Vaulted ceilings, luxury vinyl plank, and porcelain tile flooring flow throughout the split-bedroom layout, leading to a private primary retreat with generous walk-in closet space. Step outside to your screened-in, in-ground pool and expansive backyard—a rare homesite size in Clermont with plenty of room to unwind. Complete with a 3-car attached garage, a 1-year-old roof, brand new windows, and low $54/month HOA dues with community pool and recreational amenities, this move-in-ready home is minutes from Clermont’s hills, lakes, shopping, and major commuter routes.

Save
Ask
Tour
Hide
Share
Listing Snapshot
Price 
$699,990
Days On Site 
0 Days
Bedrooms 
4
Inside Area (SqFt) 
2,744 sqft
Total Baths 
3
Full Baths 
3
Partial Baths 
N/A
Lot Size 
0.44 Acres
Year Built 
2002
MLS Number 
O6457071
Status 
Active
Property Tax 
$6,342
HOA/Condo/Coop Fees 
$54.7 monthly
Sq Ft Source 
Public Records
Friends & Family
Recent Activity
39 minutes agoListing updated with changes from the MLS
3 hours agoListing first seen on site
General Features
Acres 
0.44
Attached Garage 
Yes
Direction Faces 
North
Foundation 
Slab
Garage 
Yes
Garage Spaces 
3
Green Energy Efficient 
AppliancesWindows
Levels 
One
Parking 
DrivewayGarage Door OpenerGolf Cart GarageAttached
Pets 
Cats OKDogs OK
Property Sub Type 
Single Family Residence
Sewer 
Septic Tank
SqFt Total 
3044
Utilities 
Natural Gas AvailableCable AvailableElectricity ConnectedNatural Gas ConnectedPhone AvailableUnderground UtilitiesWater Connected
Water Source 
Public
Zoning 
R-6
Interior Features
Appliances 
CooktopDishwasherDisposalElectric CooktopGas Water HeaterMicrowaveRange HoodRefrigerator
Cooling 
Central Air
Flooring 
Tile
Furnished 
Unfurnished
Heating 
Central
Interior 
Eat-in KitchenHigh CeilingsOpen FloorplanVaulted Ceiling(s)Walk-In Closet(s)
Laundry Features 
Electric Dryer HookupInsideLaundry RoomWasher Hookup
Window Features 
Double Pane WindowsENERGY STAR Qualified WindowsInsulated Windows
Family Room 
Level - First
Kitchen 
Level - FirstFeatures - Kitchen Island, Pantry
Living Room 
Level - FirstFeatures - Ceiling Fan(s)
Master Bathroom 
Level - FirstFeatures - Double Vanity
Master Bedroom 
Level - First
Office 
Level - First
Save
Ask
Tour
Hide
Share
Exterior Features
Construction Details 
BlockStucco
Lot Features 
Paved
Pool Features 
In GroundScreen EnclosurePrivate
Private Pool 
Yes
Roof 
Shingle
View 
Trees/Woods
Waterview 
Trees/Woods
Windows/Doors 
Double Pane WindowsENERGY STAR Qualified WindowsInsulated Windows
Community Features
Association Fee 
$54.7
Association Fee Frequency 
Monthly
Community Features 
ClubhousePlaygroundPoolTennis Court(s)
MLS Area 
34711 - Clermont
Township 
22
Financing Terms Available 
CashConventionalFHAVA Loan
Roads 
Paved
Schools
School District
Unknown
Elementary School
Lost Lake Elem
Middle School
East Ridge Middle
High School
East Ridge High
Listing courtesy of ORLANDO PROPERTY ADVISORS (321) 402-4561


Listing information is provided by Participants of the Stellar MLS. IDX information is provided exclusively for personal, non-commercial use, and may not be used for any purpose other than to identify prospective properties consumers may be interested in purchasing. Information is deemed reliable but not guaranteed. Properties displayed may be listed or sold by various participants in the MLS Copyright 2026, Stellar MLS.
Last checked: 2026-11-12 06:38 PM EST

Neighborhood & Commute
Source: Walkscore
Save
Ask
Tour
Hide
Share