






Save
Ask
Tour
Hide
$299,900
New Listing
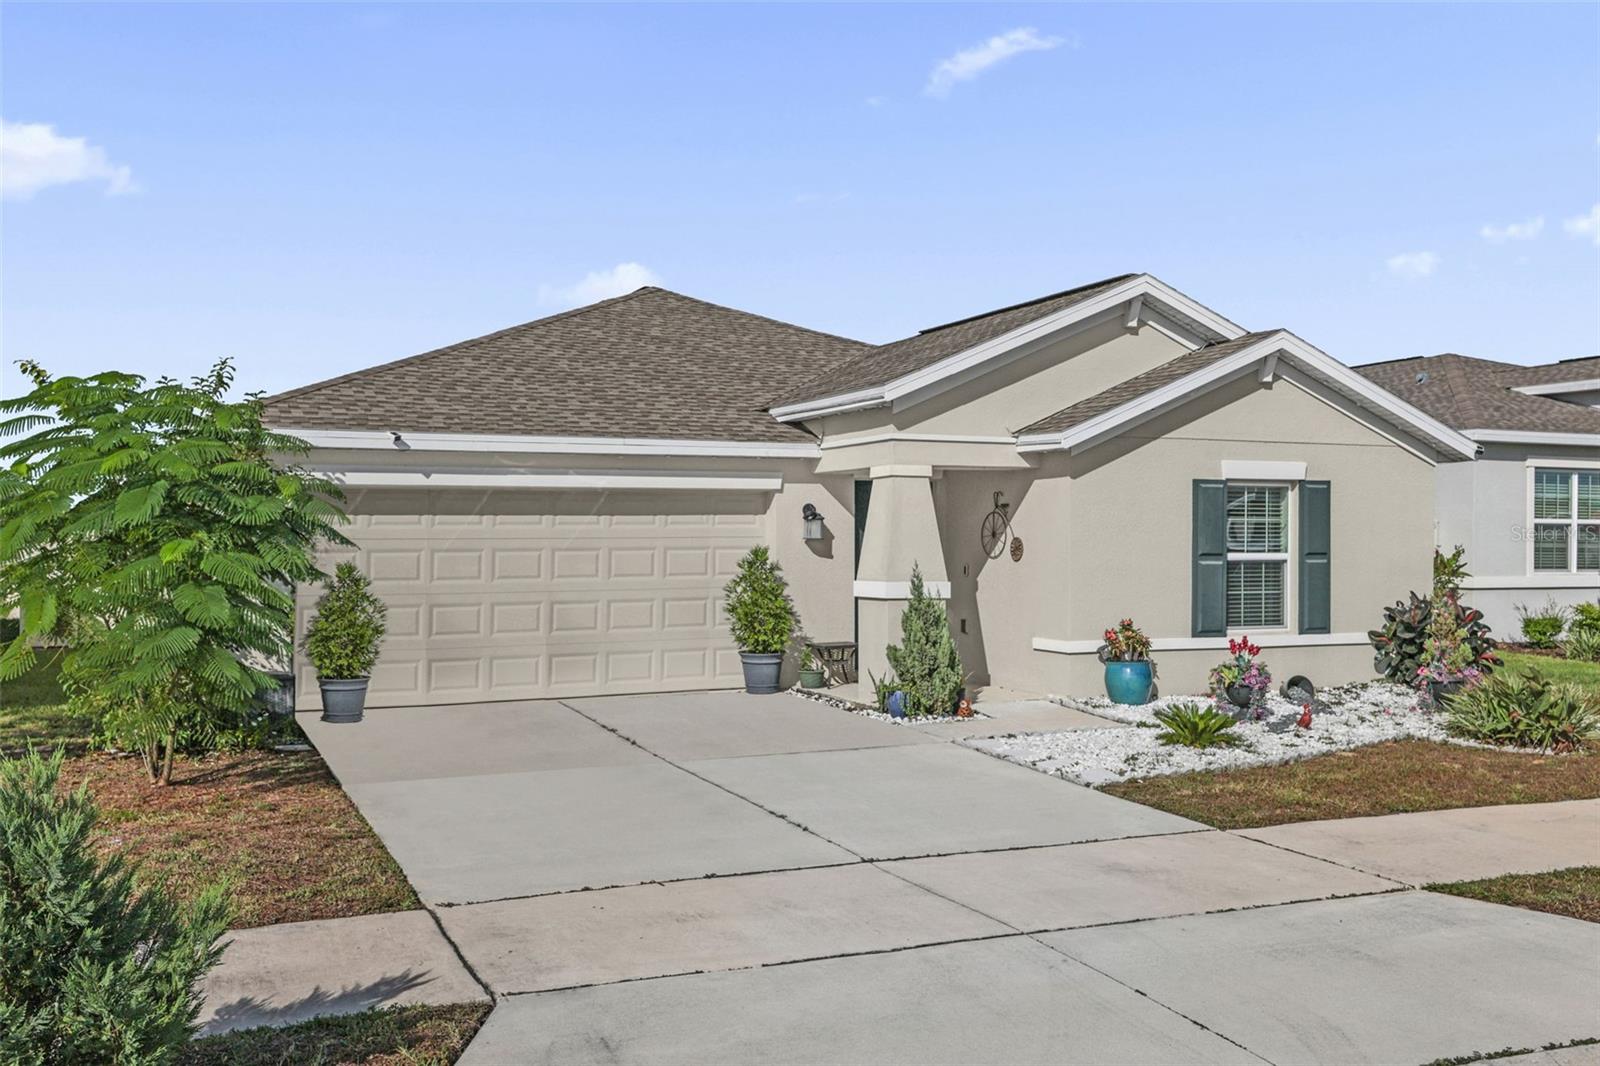
1035 THEODORE STREETDAVENPORT, FL 33837
For Sale|Single Family Residence|Active
3
Beds
2
Total Baths
2
Full Baths
1,560
SqFt
$192
/SqFt
2022
Built
Subdivision:
CITRUS RESERVE
County:
Polk
Save
Ask
Tour
Hide
Mortgage Calculator
Monthly Payment (Est.)
Enter an interest rate to see your estimated monthly payment.Calculator powered by Showcase IDX, a Constellation1 Company. Copyright ©2026 Information is deemed reliable but not guaranteed.
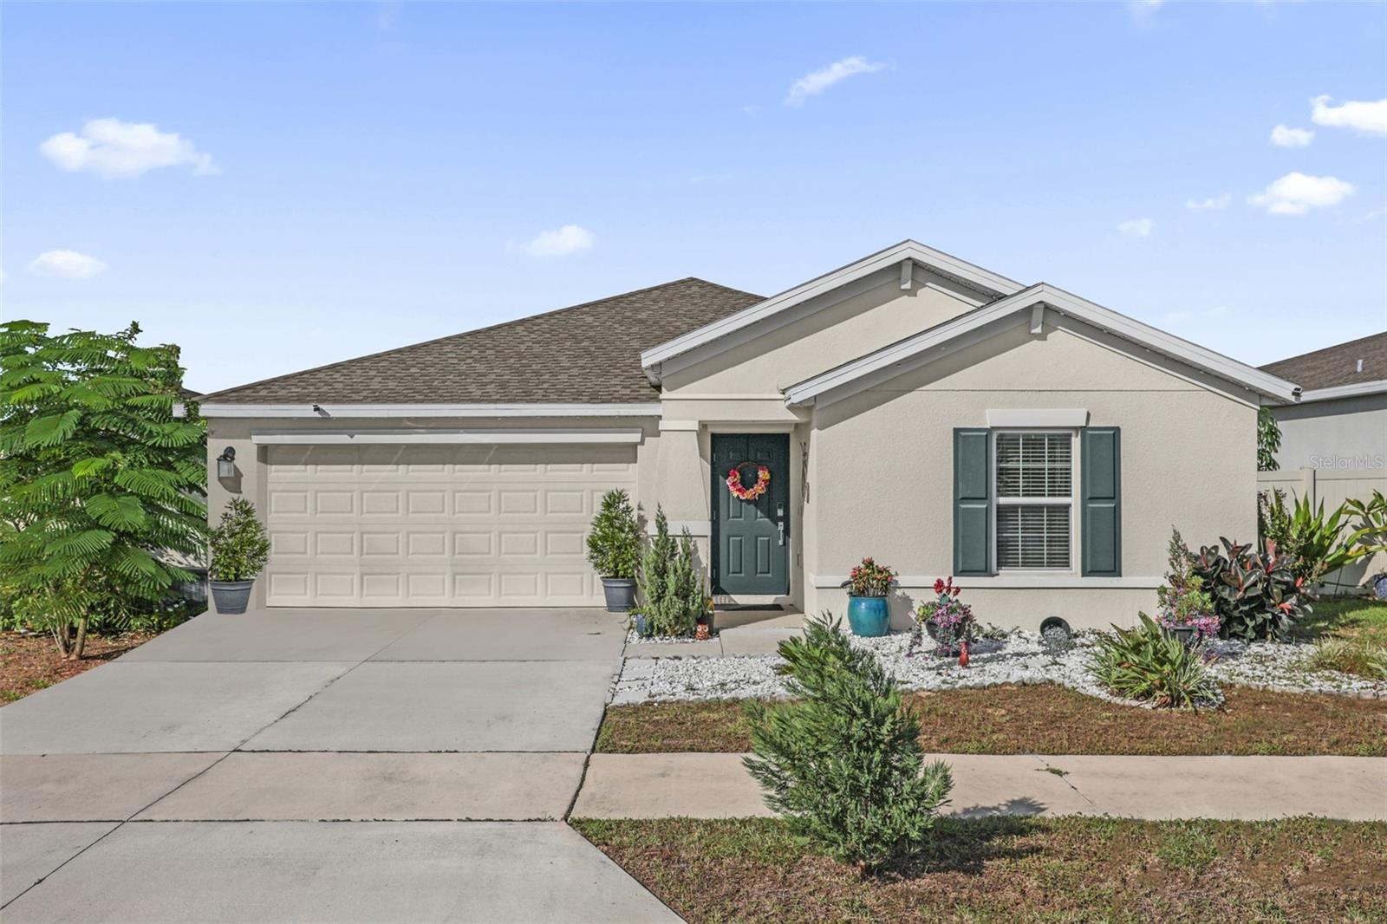
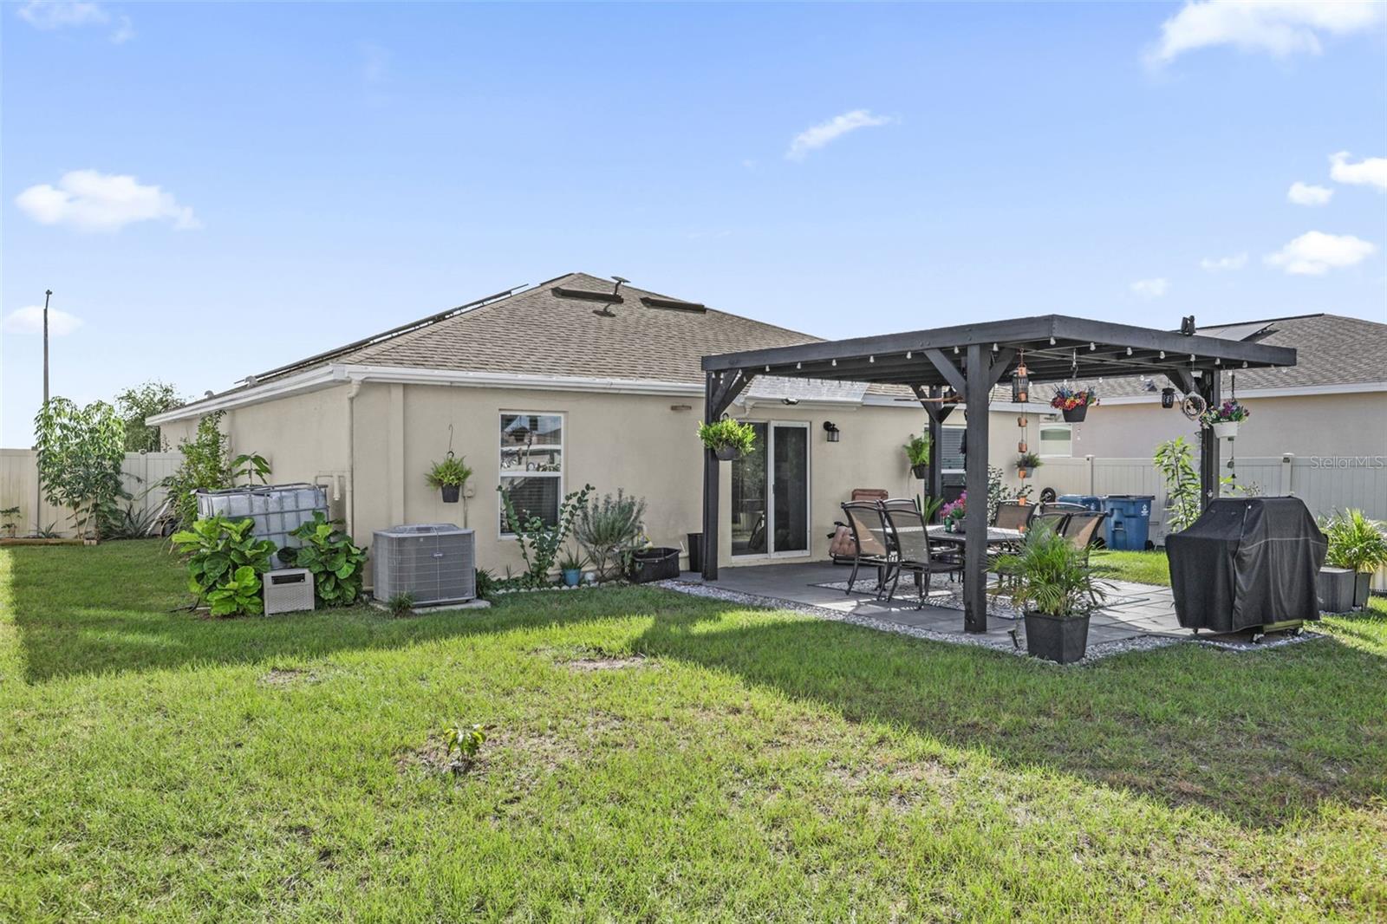
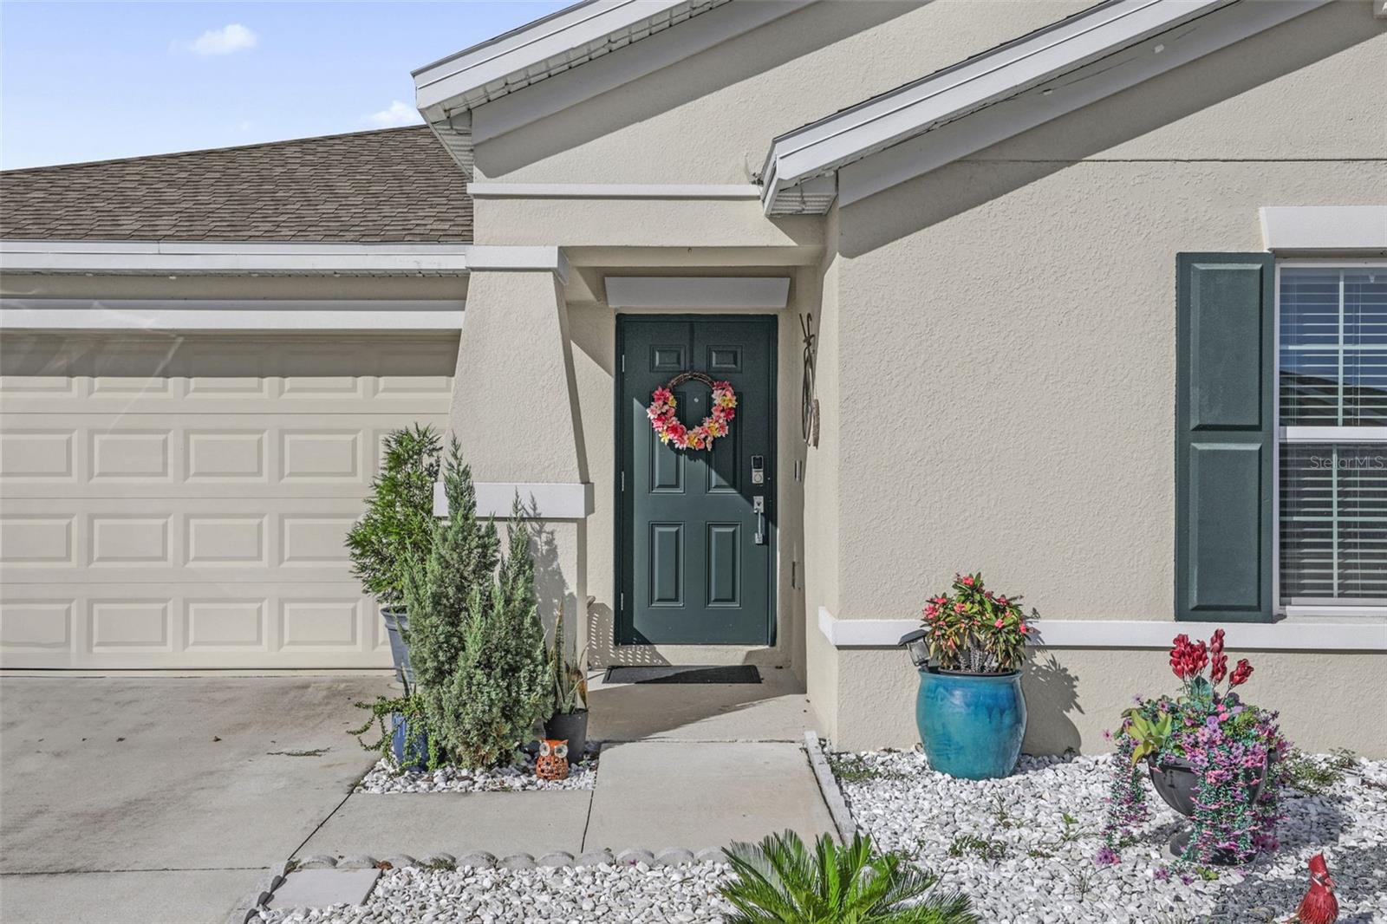
Welcome to this beautifully maintained move-in ready Davenport home in the Citrus Reserve community! This charming 3 bedroom, 2 bathroom home offers 1,560 square feet of comfortable living space with a desirable open-concept layout designed for both relaxing and entertaining. Thoughtful upgrades throughout add style, convenience, and value, including a beautiful backyard pergola with a paver patio, upgraded exterior LED lighting, additional garage ceiling lights, kitchen crown molding, a smart front door lock and ring camera, exterior Eufycam security cameras, and an electric vehicle charging station. Viewings by appointment only.
Save
Ask
Tour
Hide
Listing Snapshot
Price
$299,900
Days On Site
0 Days
Bedrooms
3
Inside Area (SqFt)
1,560 sqft
Total Baths
2
Full Baths
2
Partial Baths
N/A
Lot Size
0.14 Acres
Year Built
2022
MLS Number
O6456325
Status
Active
Property Tax
$6,413.9
HOA/Condo/Coop Fees
$27.08 monthly
Sq Ft Source
Public Records
Friends & Family
Recent Activity
| 2 hours ago | Listing updated with changes from the MLS | |
| 2 hours ago | Listing first seen on site |
General Features
Acres
0.14
Attached Garage
Yes
Direction Faces
South
Energy Features
Solar
Foundation
BlockSlab
Garage
Yes
Levels
One
Number Of Stories
1
Parking
Attached
Pets
Yes
Property Sub Type
Single Family Residence
Sewer
Public Sewer
SqFt Total
2002
Utilities
Electricity Available
Water Source
Public
Interior Features
Appliances
DishwasherDryerMicrowaveRangeRefrigeratorWasher
Cooling
Central Air
Flooring
CarpetTile
Furnished
Negotiable
Heating
CentralElectric
Interior
Crown MoldingEat-in KitchenOpen Floorplan
Laundry Features
Laundry Room
Kitchen
Dimensions - 10x10Level - First
Living Room
Dimensions - 17x14Level - First
Master Bedroom
Dimensions - 13x15Level - First
Save
Ask
Tour
Hide
Exterior Features
Construction Details
BlockStucco
Exterior
Fire PitGarden
Roof
Shingle
Community Features
Association Fee
$325.0
Association Fee Frequency
Annually
Community Features
PlaygroundPool
MLS Area
33837 - Davenport
Township
27
Financing Terms Available
CashConventionalFHAVA Loan
Roads
Concrete
Listing courtesy of KELLER WILLIAMS WINTER PARK (407) 450-8003

Listing information is provided by Participants of the Stellar MLS. IDX information is provided exclusively for personal, non-commercial use, and may not be used for any purpose other than to identify prospective properties consumers may be interested in purchasing. Information is deemed reliable but not guaranteed. Properties displayed may be listed or sold by various participants in the MLS Copyright 2026, Stellar MLS.
Last checked: 2026-11-12 09:32 AM EST
Listing information is provided by Participants of the Stellar MLS. IDX information is provided exclusively for personal, non-commercial use, and may not be used for any purpose other than to identify prospective properties consumers may be interested in purchasing. Information is deemed reliable but not guaranteed. Properties displayed may be listed or sold by various participants in the MLS Copyright 2026, Stellar MLS.
Last checked: 2026-11-12 09:32 AM EST
Neighborhood & Commute
Source: Walkscore
Save
Ask
Tour
Hide