Price
Beds
Baths
Save Search
Save
Ask
Tour
Hide
Share
$489,900
New Listing

152 NAUTICA MILE DRIVE
CLERMONT, FL 34711

For Sale|Townhouse|Active
3
Beds
3
Total Baths
3
Full Baths
2,844
SqFt
$172
/SqFt
2002
Built
Subdivision:
CLERMONT CLERMONT YACHT CLUB SUB
County:
Lake
Upcoming Open Houses
Sat, Nov 14, 11:00 AM - 3:00 PM
Sun, Nov 15, 11:00 AM - 3:00 PM
152 NAUTICA MILE DRIVE152 NAUTICA MILE DRIVE152 NAUTICA MILE DRIVE152 NAUTICA MILE DRIVE
Save
Ask
Tour
Hide
Share

Mortgage Calculator

Monthly Payment (Est.)

Enter an interest rate to see your estimated monthly payment.
Calculator powered by Showcase IDX, a Constellation1 Company. Copyright ©2026 Information is deemed reliable but not guaranteed.

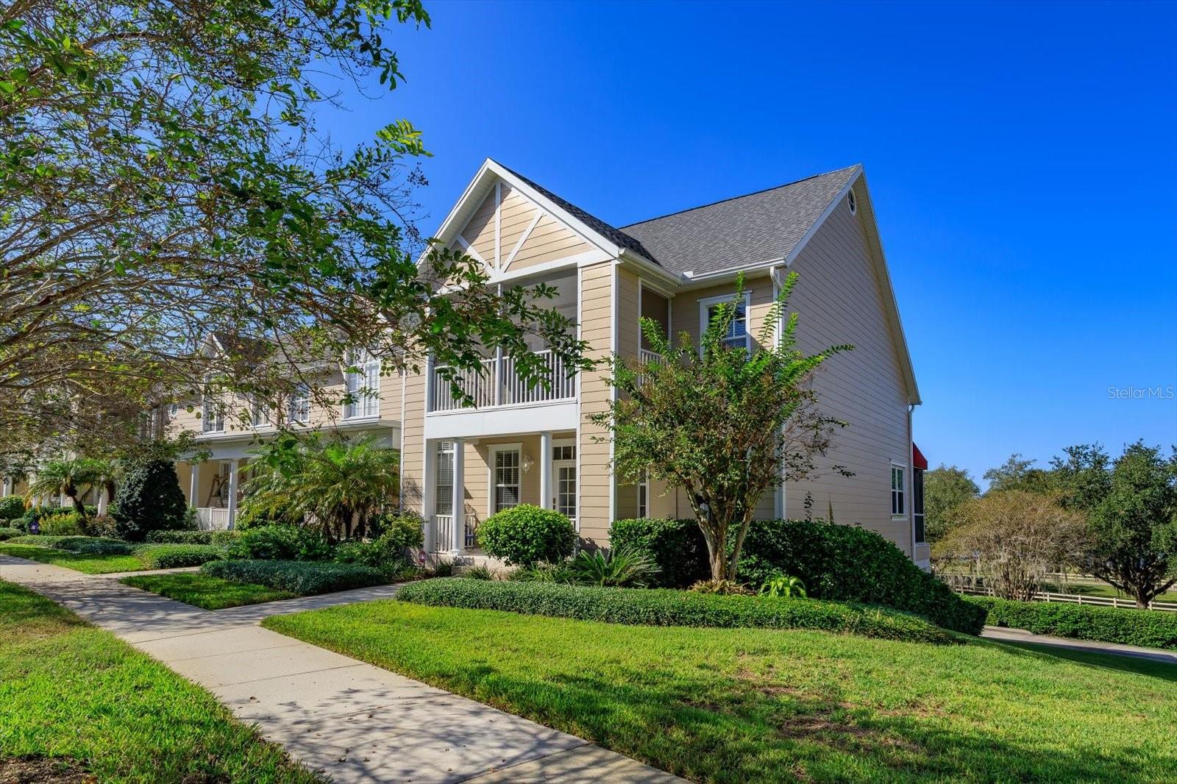
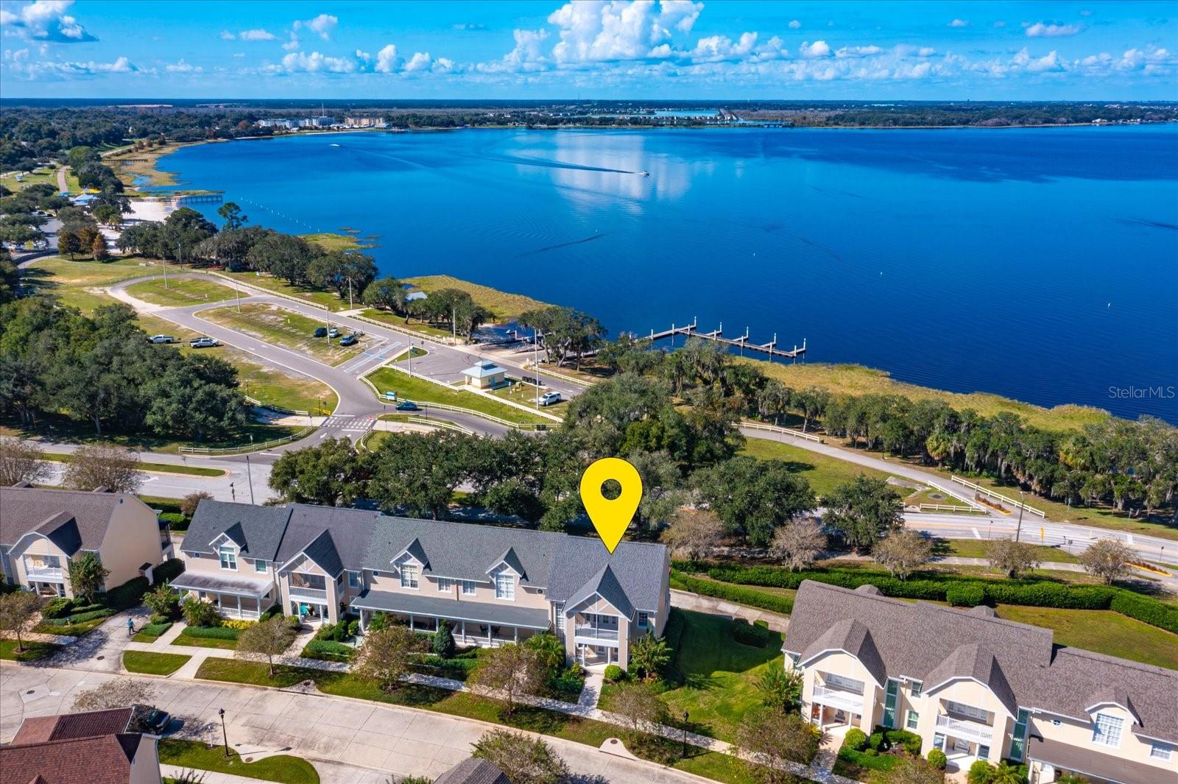
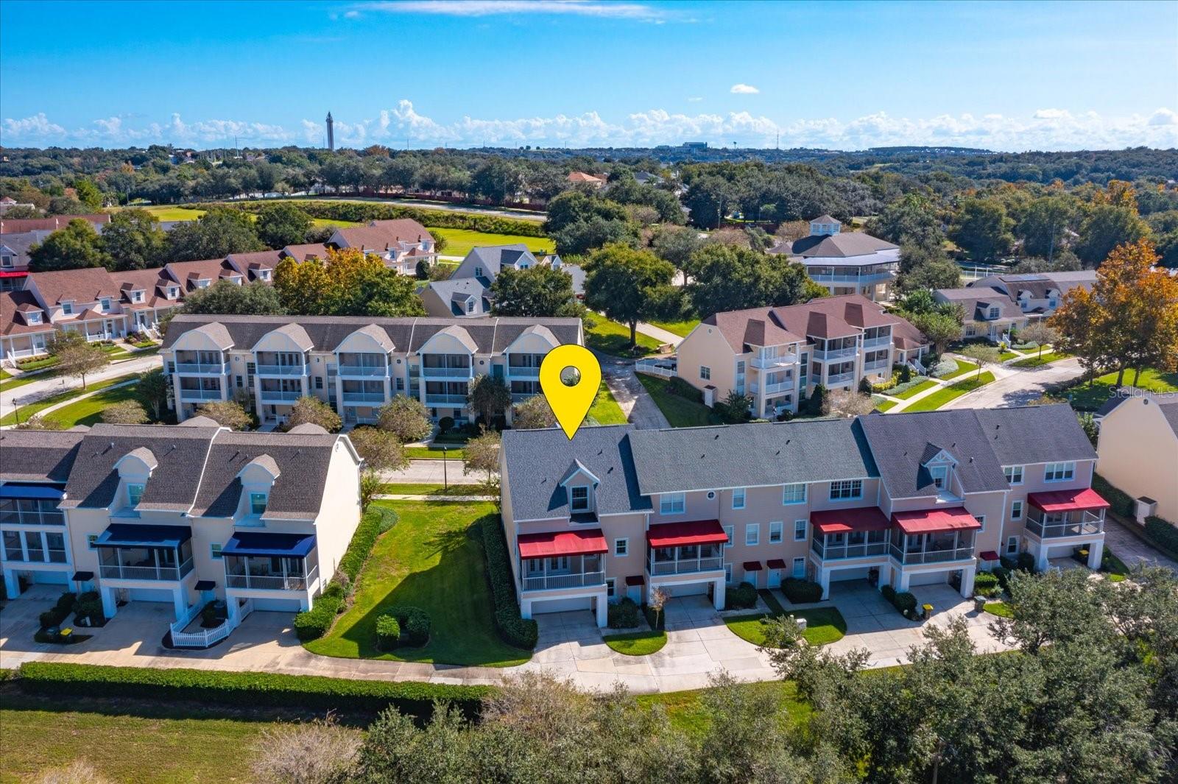
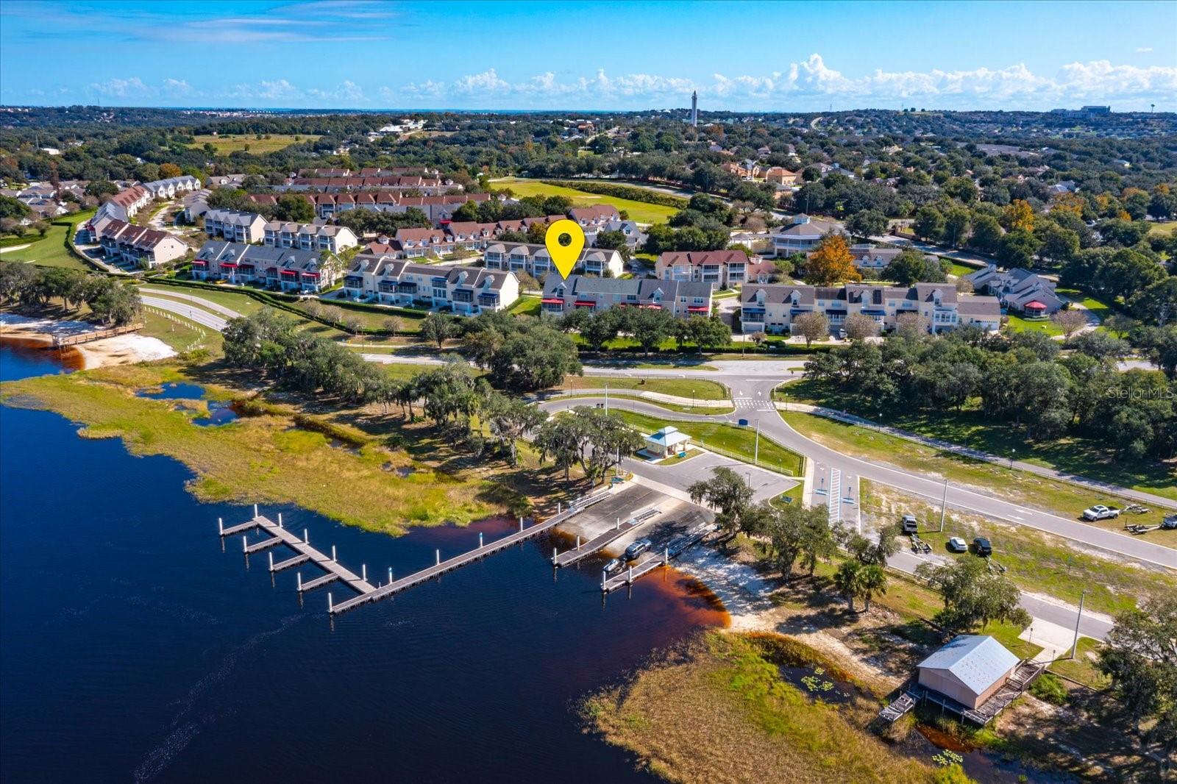
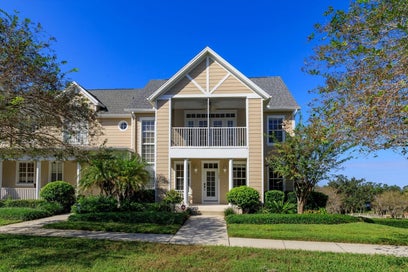
Lakeside living in Clermont’s sought-after Yacht Club community! This END-UNIT townhome on Nautica Mile has 2,844 heated sq ft on three levels, beautiful views of Lake Minneola and access to the Clermont Chain of Lakes. Bring your boat or jet ski. The private community lake access allows a Shore Station lift, so your boat can be ready to go at any time, and it’s included in your HOA dues. Residents also enjoy a community pool, a sandy beach and a dock with a covered gazebo. The Clermont bike trail is just steps away, and Downtown Clermont is a short walk down the trail. The main level has a Kitchen with Oak cabinetry and Stainless appliances, and a open area for Dining and relaxing, French doors open from the dining area to a covered, screened porch overlooking the Bike Trail and Lake Minneola. This level also has a Guest Bedroom, a Full Guest Bath and a separate Flex Room with French doors that could be a Movie room, Office or Library. The entire top floor is a Private Primary Suite with Vaulted Ceilings and an adjoining Office/Library. The updated Primary Bath has Quartz Countertops, Dual Sinks, a walk-in tiled Shower and TWO large walk-in closets. The Laundry Room is also on this level. The lower level has a Guest Bedroom with an En-Suite Bath and its own separate entrance from the alley. It also has a 2-car Garage and a huge air-conditioned Workshop or Storage area. Two large-screen TVs are included. Don’t miss this rare end unit in one of Clermont’s most desirable lakeside communities!

Save
Ask
Tour
Hide
Share
Listing Snapshot
Price 
$489,900
Days On Site 
0 Days
Bedrooms 
3
Inside Area (SqFt) 
2,844 sqft
Total Baths 
3
Full Baths 
3
Partial Baths 
N/A
Lot Size 
0.15 Acres
Year Built 
2002
MLS Number 
G5120033
Status 
Active
Property Tax 
$3,195.46
HOA/Condo/Coop Fees 
$309 monthly
Sq Ft Source 
Public Records
Friends & Family
Recent Activity
2 hours agoListing updated with changes from the MLS
2 hours agoListing first seen on site
General Features
Acres 
0.15
Attached Garage 
Yes
Direction Faces 
East
Foundation 
Slab
Garage 
Yes
Garage Spaces 
2
Levels 
Three Or More
Number Of Stories 
3
Parking 
Alley AccessGarage Faces RearWorkshop in GarageAttached
Pets 
Yes
Property Sub Type 
Townhouse
Security 
Gated Community
Sewer 
Public Sewer
SqFt Total 
3592
Style 
Key West
Utilities 
Water Connected
Water Source 
Public
Zoning 
PUD
Interior Features
Appliances 
DishwasherDisposalDryerMicrowaveRangeRefrigeratorWasherWater PurifierWater Softener
Cooling 
Central Air
Fireplace 
Yes
Fireplace Features 
Electric
Flooring 
CarpetLaminate
Furnished 
Unfurnished
Heating 
Central
Interior 
Vaulted Ceiling(s)Walk-In Closet(s)
Laundry Features 
Laundry Room
Window Features 
Blinds
Bedroom 2 
Dimensions - 12x13Level - Second
Bedroom 3 
Dimensions - 12x22Level - First
Kitchen 
Dimensions - 9x18Level - Second
Laundry 
Dimensions - 10x7Level - Third
Living Room 
Dimensions - 14x22Level - Second
Master Bathroom 
Dimensions - 17x10Level - ThirdFeatures - Double Vanity, Stone Counters
Master Bedroom 
Dimensions - 19x18Level - ThirdFeatures - Ceiling Fan(s), Central Vacuum
Office 
Dimensions - 18x8Level - Third
Workshop 
Dimensions - 11x20Level - First
Save
Ask
Tour
Hide
Share
Exterior Features
Construction Details 
BlockHardiPlank Type
Exterior 
Awning(s)Rain Gutters
Roof 
Shingle
View 
LakeWater
Waterfront Features 
Lake Privileges
Waterview 
LakeWater
Windows/Doors 
Blinds
Community Features
Association Amenities 
ClubhouseFitness CenterGated
Association Fee 
$309.0
Association Fee Frequency 
Monthly
Community Features 
GatedClubhousePool
MLS Area 
34711 - Clermont
Township 
22S
Financing Terms Available 
CashConventionalFHAVA Loan
Roads 
Paved
Schools
School District
Unknown
Elementary School
Cypress Ridge Elem
Middle School
Aurelia Cole Academy
High School
South Lake High
Listing courtesy of RE/MAX TITANIUM GROUP (407) 353-0191


Listing information is provided by Participants of the Stellar MLS. IDX information is provided exclusively for personal, non-commercial use, and may not be used for any purpose other than to identify prospective properties consumers may be interested in purchasing. Information is deemed reliable but not guaranteed. Properties displayed may be listed or sold by various participants in the MLS Copyright 2026, Stellar MLS.
Last checked: 2026-11-12 09:32 AM EST

Neighborhood & Commute
Source: Walkscore
Save
Ask
Tour
Hide
Share