






2200 E GORE STREETORLANDO, FL 32806
Mortgage Calculator
Monthly Payment (Est.)
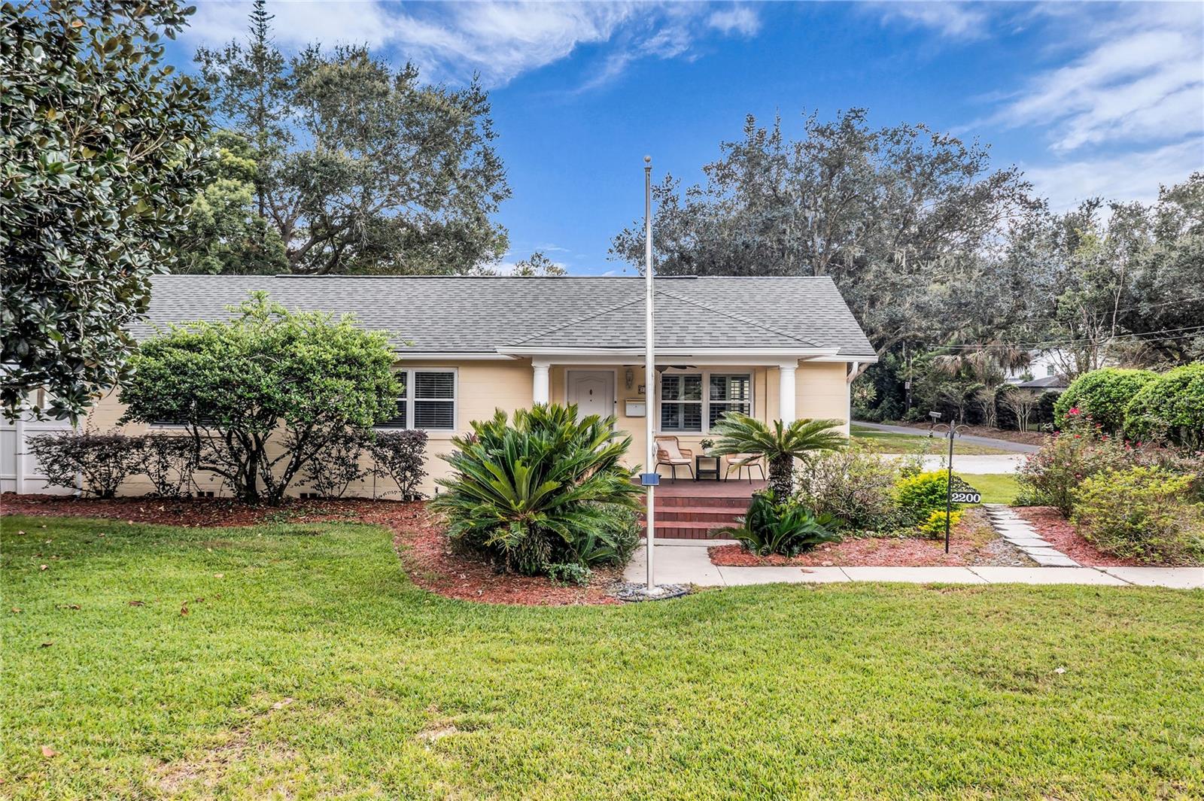
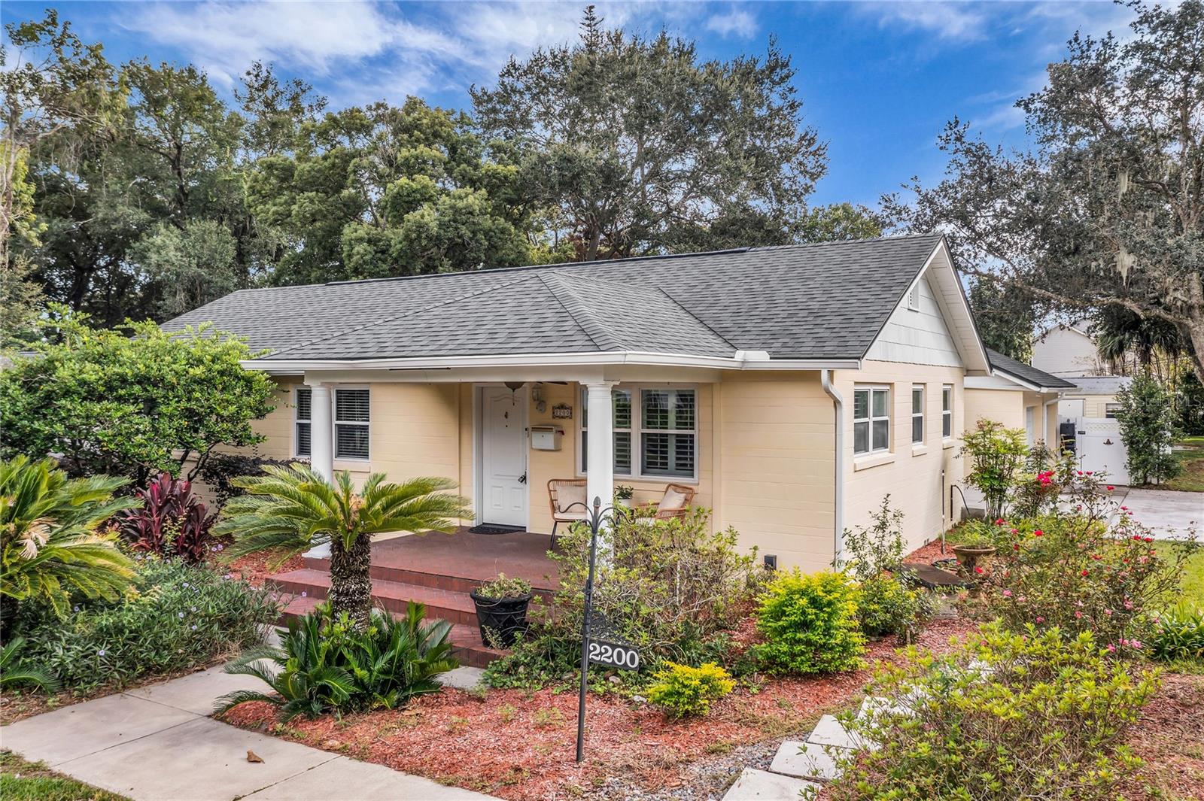
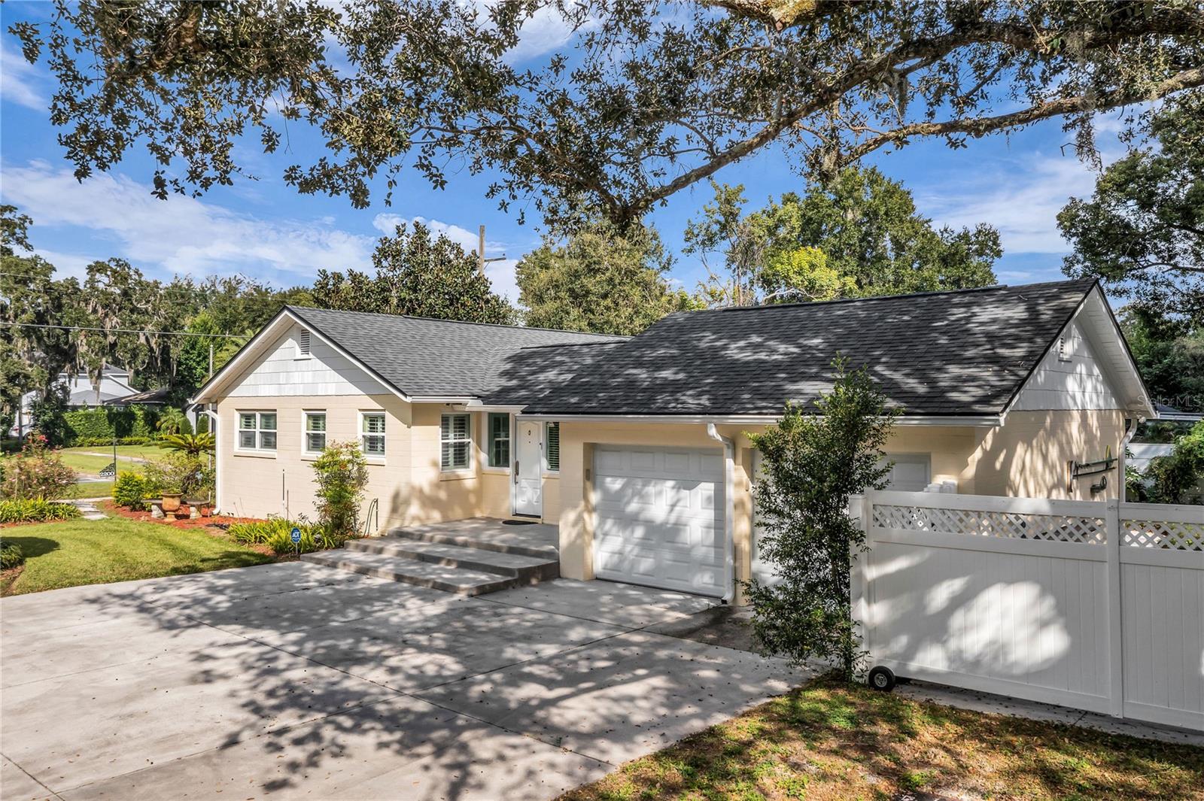
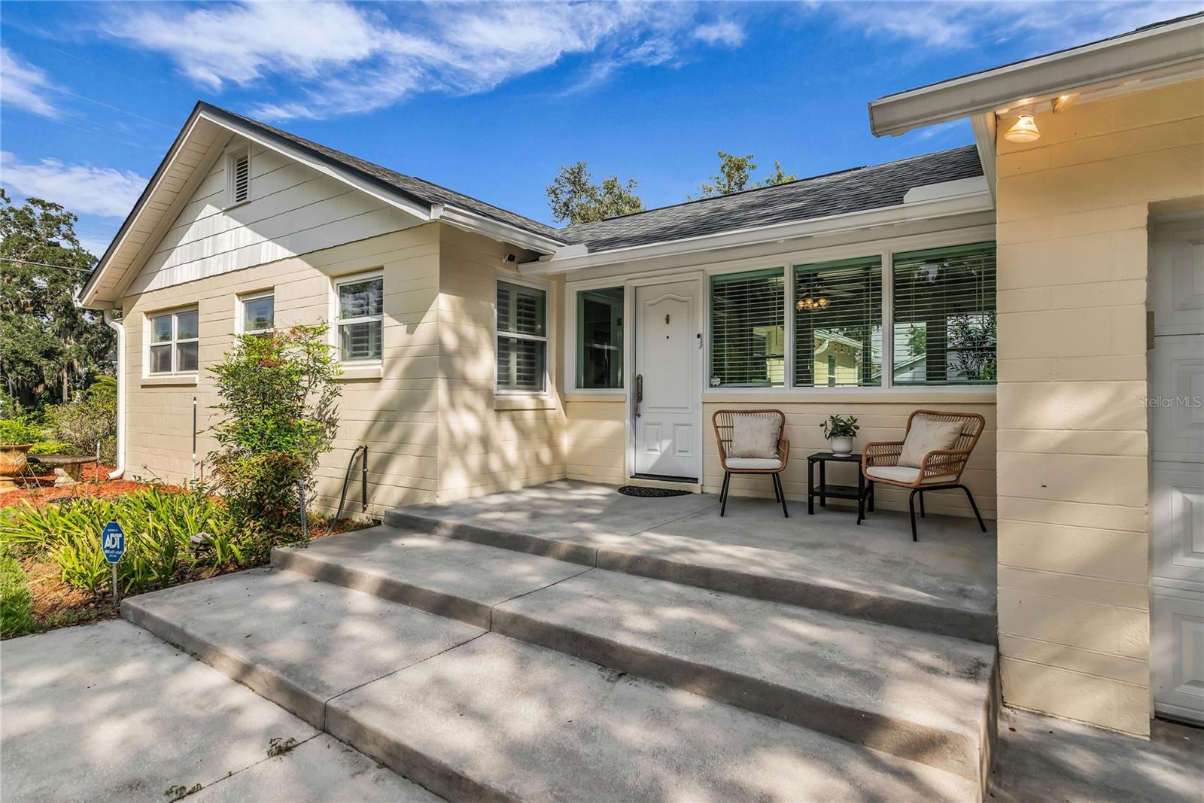
Enter an interest rate to see your estimated monthly payment.Welcome home to this charming, move-in-ready property perfectly positioned on an impressive **over half-acre corner lot between the highly desirable Bel Air and Lake Como neighborhoods!** Enjoy the best of the Orlando lifestyle with convenient access to Downtown Orlando, SODO, Thornton Park, Delaney Park, and Orlando Health. Walk or bike to the popular Hourglass District and Milk District, known for their trendy shops, local restaurants, breweries, and neighborhood charm. From the moment you arrive, you'll love the inviting curb appeal and charming front porch. Parking is abundant with a two-car garage, spacious parking pad, and a dedicated gated driveway offering convenient storage for a boat or RV. Inside, the open and light-filled floor plan features beautiful refinished hardwood floors, a spacious foyer, and welcoming living and dining areas. The kitchen offers stainless steel appliances, a gas range, and stylish pendant lighting. Just beyond, the cozy family room features sliding glass doors that open to the expansive, fully fenced backyard. The large patio creates the perfect setting for outdoor entertaining, relaxing, and enjoying the Florida lifestyle. A storage shed provides additional space and convenience. The home offers three bedrooms and one full bathroom, plus an oversized garage that is not included in the home's listed square footage. The garage is under air and features an additional half bathroom with a toilet and shower, offering excellent flexibility for a workshop, hobby space, or additional storage. You'll appreciate the extensive list of improvements, including a NEW HVAC system and ductwork (2026), plumbing repipe (2025), roof (October 2022), updated double-pane windows, new doors, solid-core interior doors, beautifully refinished hardwood floors, insulated garage door, irrigation system with separate meter, ADT security system, and a transferable Massey termite bond. Enjoy the added benefit of being zoned for highly regarded Boone High School and within walking distance of Lake Como K-8. With its oversized yard, fantastic parking options, flexible garage space, extensive updates, and unbeatable location near some of Orlando's most popular neighborhoods, this is a special opportunity to enjoy charm, convenience, and room to spread out in the heart of Orlando!
| 58 minutes ago | Listing updated with changes from the MLS | |
| 60 minutes ago | Listing first seen on site |

Listing information is provided by Participants of the Stellar MLS. IDX information is provided exclusively for personal, non-commercial use, and may not be used for any purpose other than to identify prospective properties consumers may be interested in purchasing. Information is deemed reliable but not guaranteed. Properties displayed may be listed or sold by various participants in the MLS Copyright 2026, Stellar MLS.
Last checked: 2026-11-12 09:32 AM EST