Price
Beds
Baths
Save Search
Save
Ask
Tour
Hide
Share
$830,000
New Listing

1849 SABOFF WAY
OVIEDO, FL 32766

For Sale|Single Family Residence|Active
4
Beds
3
Total Baths
3
Full Baths
2,079
SqFt
$399
/SqFt
1999
Built
Subdivision:
PICKETT DOWNS UNIT 2
County:
Seminole
Upcoming Open Houses
Sat, Oct 24, 2:00 PM - 4:00 PM
1849 SABOFF WAY1849 SABOFF WAY1849 SABOFF WAY1849 SABOFF WAY
Save
Ask
Tour
Hide
Share

Mortgage Calculator

Monthly Payment (Est.)

Enter an interest rate to see your estimated monthly payment.
Calculator powered by Showcase IDX, a Constellation1 Company. Copyright ©2026 Information is deemed reliable but not guaranteed.

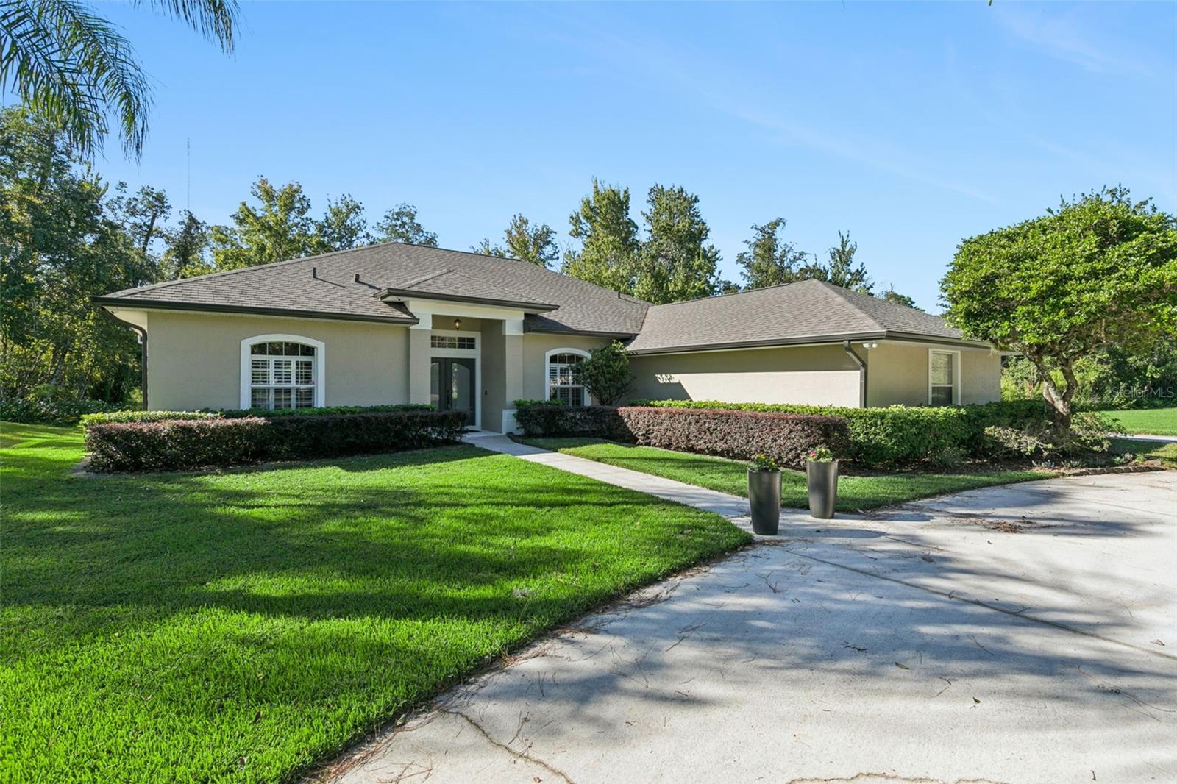
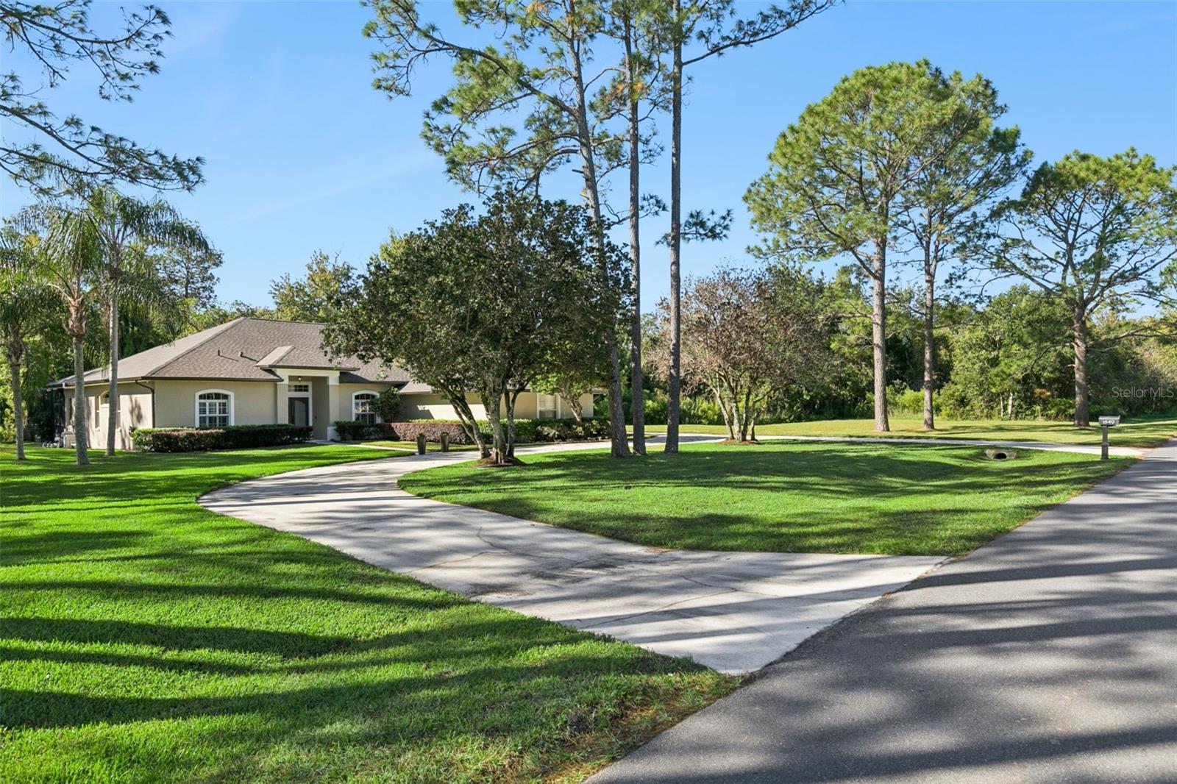
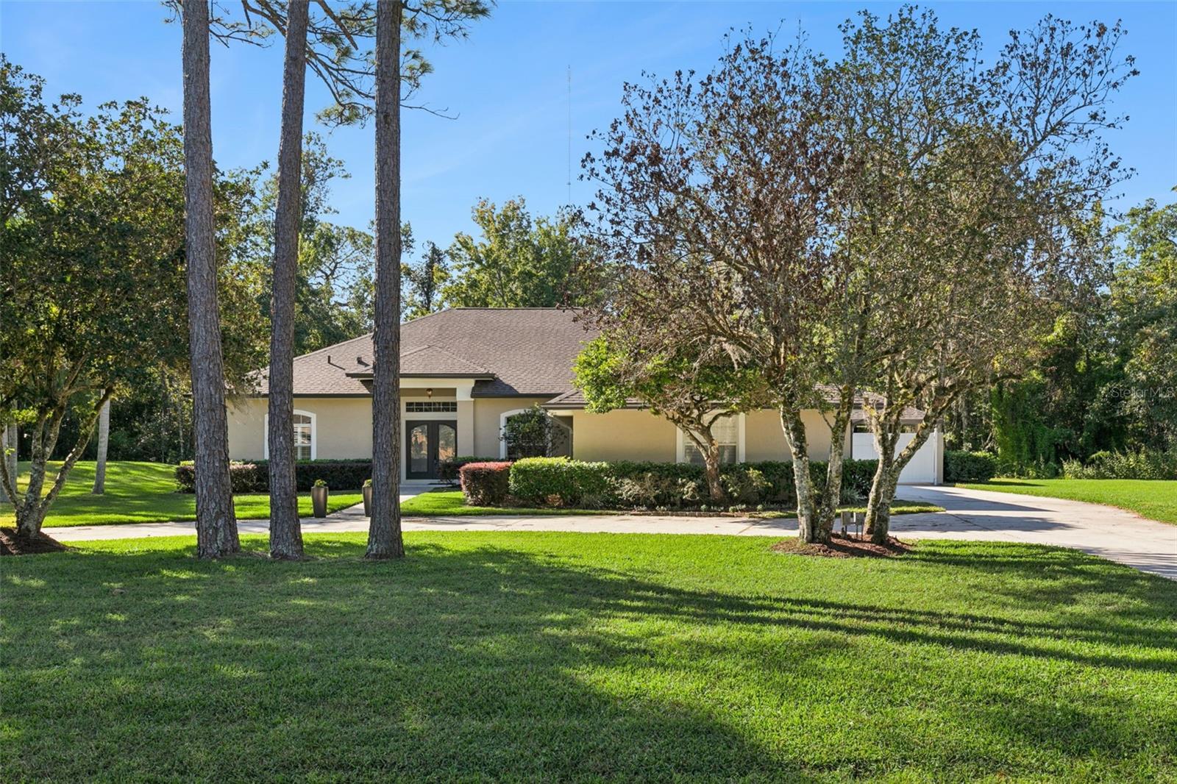
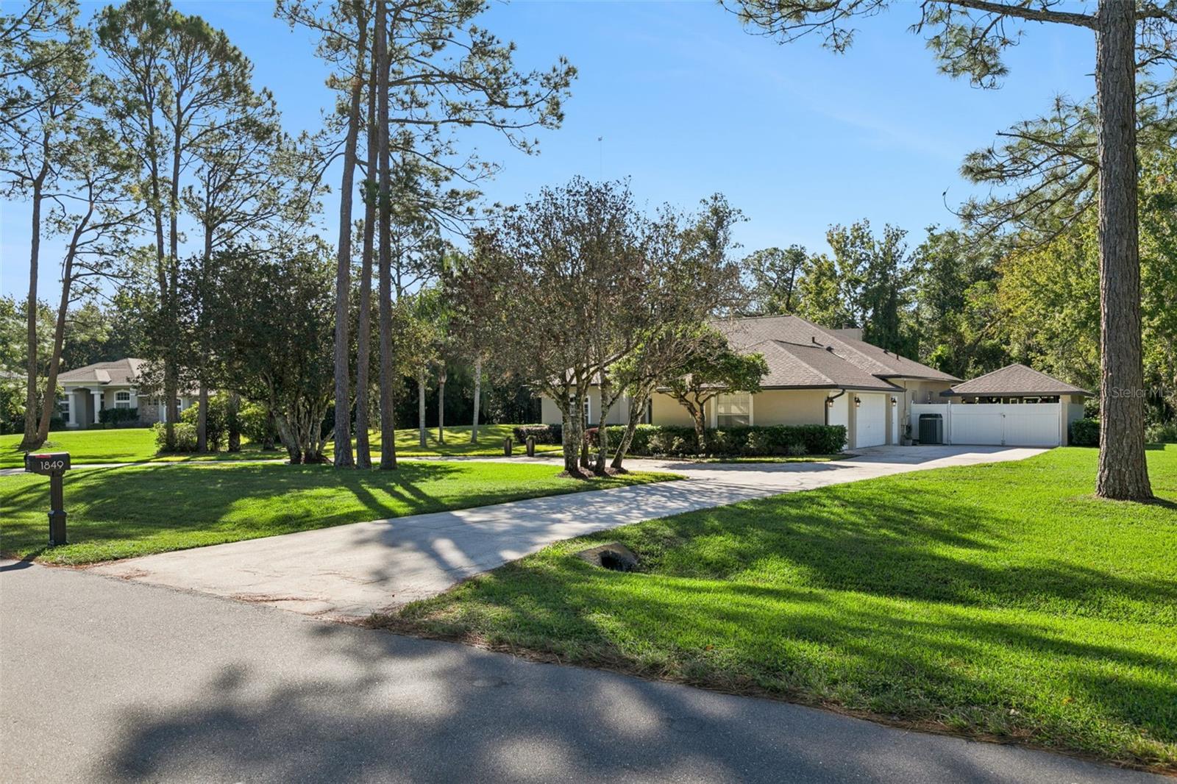
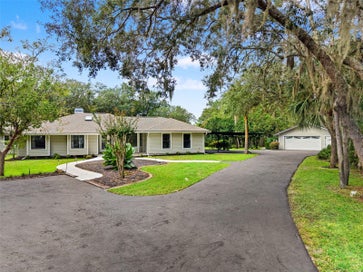
Welcome to 1849 Saboff Way, a stunningly reimagined estate where refined interior design meets the ultimate outdoor lifestyle. Situated on nearly 3 sprawling acres, this property makes a grand first impression with its circular driveway, fresh exterior paint, and professionally curated landscaping. A brand-new roof offers peace of mind, while the side-entry three-car garage and additional detached recreational vehicles/boat carport provide ample space for all your vehicles and weekend toys, not to mention the prewire for an EV charger! Inside, the layout is thoughtfully organized around a split-bedroom plan that ensures privacy for everyone. The heart of the home features a modernized kitchen that feels both fresh and functional, offering a tastefully updated space that flows naturally into the breakfast nook. Whether you’re hosting in the formal dining room, relaxing in the living area, or gathering by the wood-burning fireplace in the family room, the home feels connected and inviting. The bathrooms have also been beautifully renovated, and a separate laundry room adds to the everyday convenience. The backyard is a true private oasis, centered around a sparkling pool and spa. The screened enclosure and covered lanai provide the perfect setting for year-round enjoyment, while the newly refinished deck offers plenty of room for lounging in the sun. Beyond the pool, the expansive acreage provides a rare sense of openness and tranquility. Residents here also enjoy access to the community ski lake on Lake Pickett, perfect for spending afternoons on the water. This is a unique opportunity to own a meticulously maintained property that balances a spacious interior with an exceptional outdoor lifestyle.

Save
Ask
Tour
Hide
Share
Listing Snapshot
Price 
$830,000
Days On Site 
0 Days
Bedrooms 
4
Inside Area (SqFt) 
2,079 sqft
Total Baths 
3
Full Baths 
3
Partial Baths 
N/A
Lot Size 
2.94 Acres
Year Built 
1999
MLS Number 
O6452174
Status 
Active
Property Tax 
$3,957
HOA/Condo/Coop Fees 
$45.83 monthly
Sq Ft Source 
Public Records
Friends & Family
Recent Activity
19 minutes agoListing updated with changes from the MLS
an hour agoListing first seen on site
General Features
Acres 
2.94
Attached Garage 
Yes
Carport 
2
Direction Faces 
North
Foundation 
Slab
Garage 
Yes
Garage Spaces 
3
Levels 
One
Parking 
BoatCircular DrivewayCoveredDrivewayGarage Door OpenerGarage Faces SideAttached
Pets 
Yes
Property Sub Type 
Single Family Residence
Security 
Security SystemSecurity System OwnedSmoke Detector(s)
Sewer 
Septic Tank
SqFt Total 
3574
Style 
Contemporary
Utilities 
Cable AvailableCable ConnectedElectricity ConnectedWater Connected
Water Source 
PrivateWell
Zoning 
RES
Interior Features
Appliances 
DishwasherDisposalDryerElectric Water HeaterGas Water HeaterMicrowaveRangeRange HoodRefrigeratorWasher
Cooling 
Central Air
Fireplace 
Yes
Fireplace Features 
Family RoomWood Burning
Flooring 
CarpetCeramic TileWood
Furnished 
Unfurnished
Heating 
CentralElectricPropane
Interior 
Cathedral Ceiling(s)Eat-in KitchenHigh CeilingsOpen FloorplanVaulted Ceiling(s)Walk-In Closet(s)
Laundry Features 
InsideLaundry Room
Spa 
Yes
Window Features 
Window CoveringsBlindsShuttersWindow Treatments
Bathroom 2 
Bathroom 3 
Bedroom 2 
Features - Ceiling Fan(s)
Bedroom 3 
Features - Ceiling Fan(s)
Bedroom 4 
Features - Ceiling Fan(s)
Dinette 
Dining Room 
Family Room 
Features - Ceiling Fan(s)
Kitchen 
Features - Pantry
Living Room 
Features - Ceiling Fan(s)
Master Bathroom 
Features - Granite Counters, Stone Counters
Master Bedroom 
Features - Ceiling Fan(s)
Utility Room 
Save
Ask
Tour
Hide
Share
Exterior Features
Construction Details 
BlockStucco
Exterior 
Private YardRain Gutters
Lot Features 
WoodedPaved
Other Structures 
Storage
Patio And Porch 
CoveredPatioPorchRear PorchScreened
Pool Features 
In GroundGuniteSalt WaterScreen EnclosurePrivate
Private Pool 
Yes
Roof 
Shingle
Spa 
Yes
Spa Features 
In Ground
View 
GardenTrees/Woods
Waterfront Features 
Lake Privileges
Waterview 
GardenTrees/Woods
Windows/Doors 
Window CoveringsBlindsShuttersWindow Treatments
Community Features
Association Fee 
$550.0
Association Fee Frequency 
Annually
MLS Area 
32766 - Oviedo/Chuluota
Township 
21
Financing Terms Available 
CashConventionalVA Loan
Roads 
Paved
Listing courtesy of COLDWELL BANKER REALTY (407) 625-7443


Listing information is provided by Participants of the Stellar MLS. IDX information is provided exclusively for personal, non-commercial use, and may not be used for any purpose other than to identify prospective properties consumers may be interested in purchasing. Information is deemed reliable but not guaranteed. Properties displayed may be listed or sold by various participants in the MLS Copyright 2026, Stellar MLS.
Last checked: 2026-10-23 04:38 PM EDT

Neighborhood & Commute
Source: Walkscore
Save
Ask
Tour
Hide
Share