


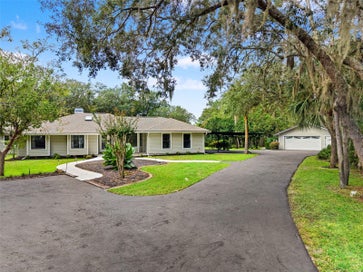


13205 MARIA AVENUECLERMONT, FL 34711
Mortgage Calculator
Monthly Payment (Est.)
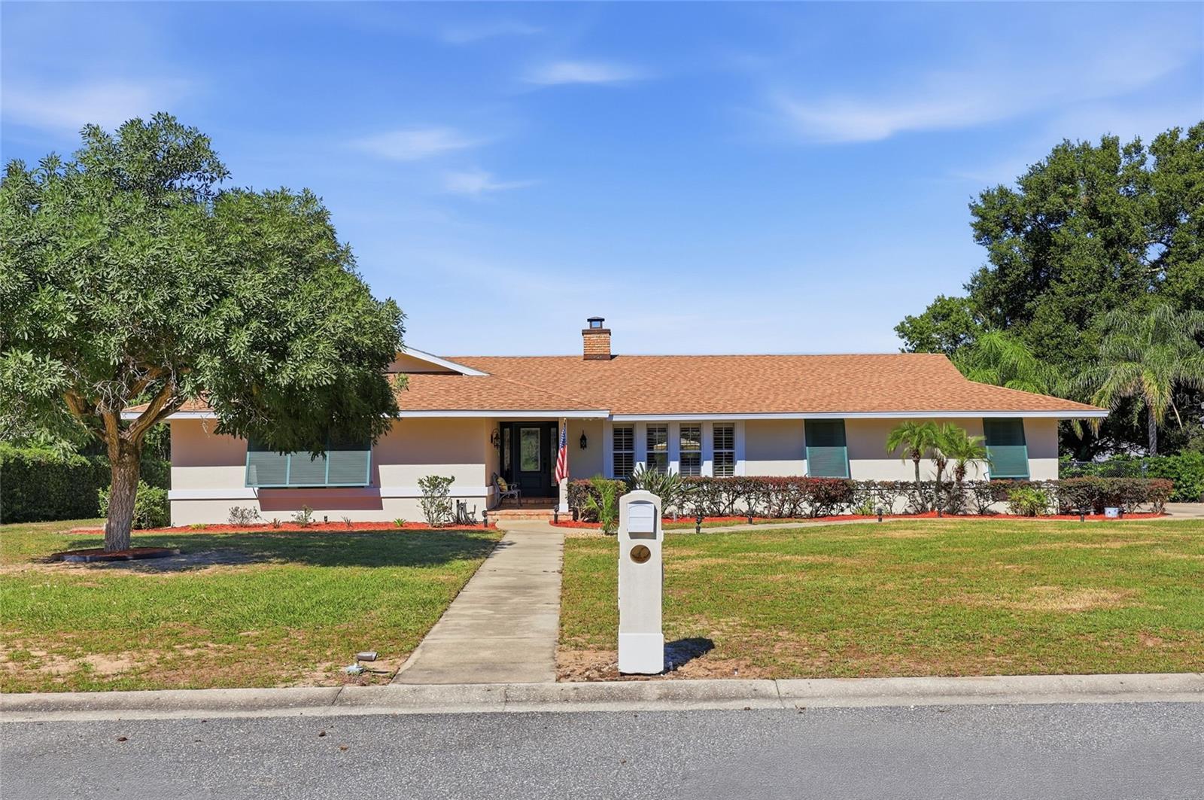
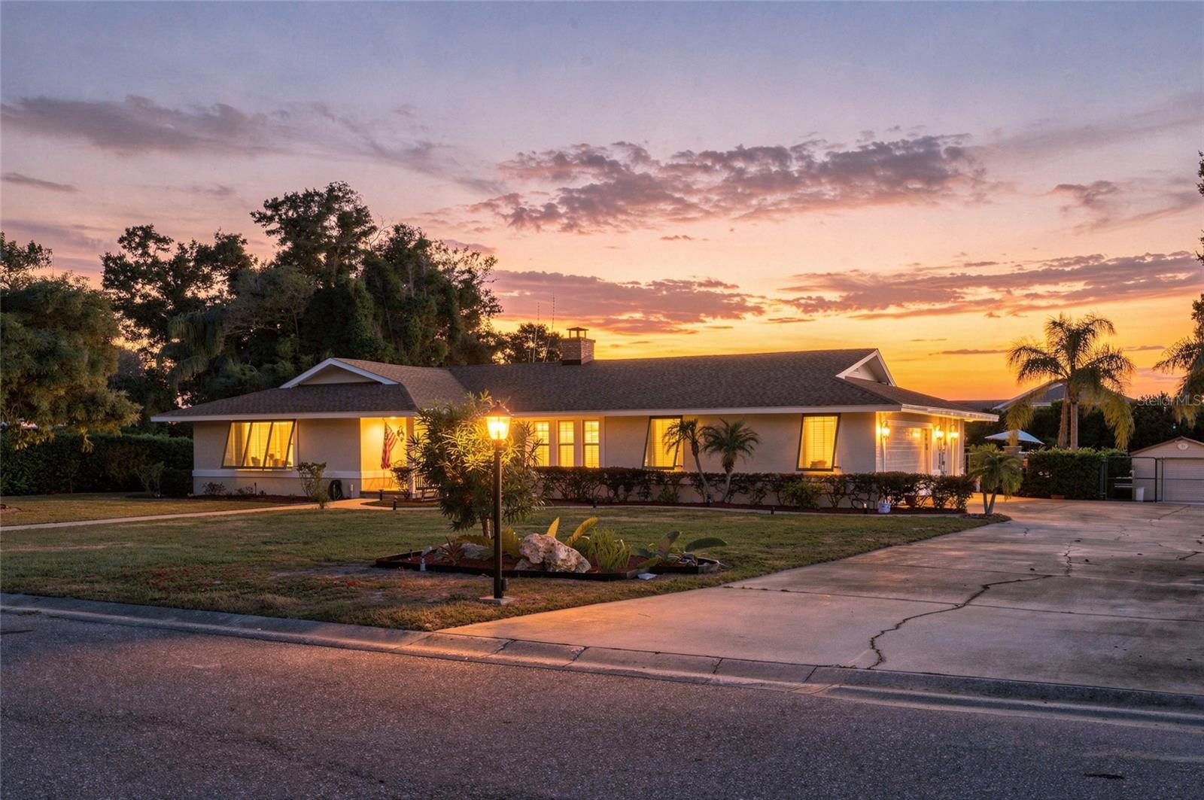
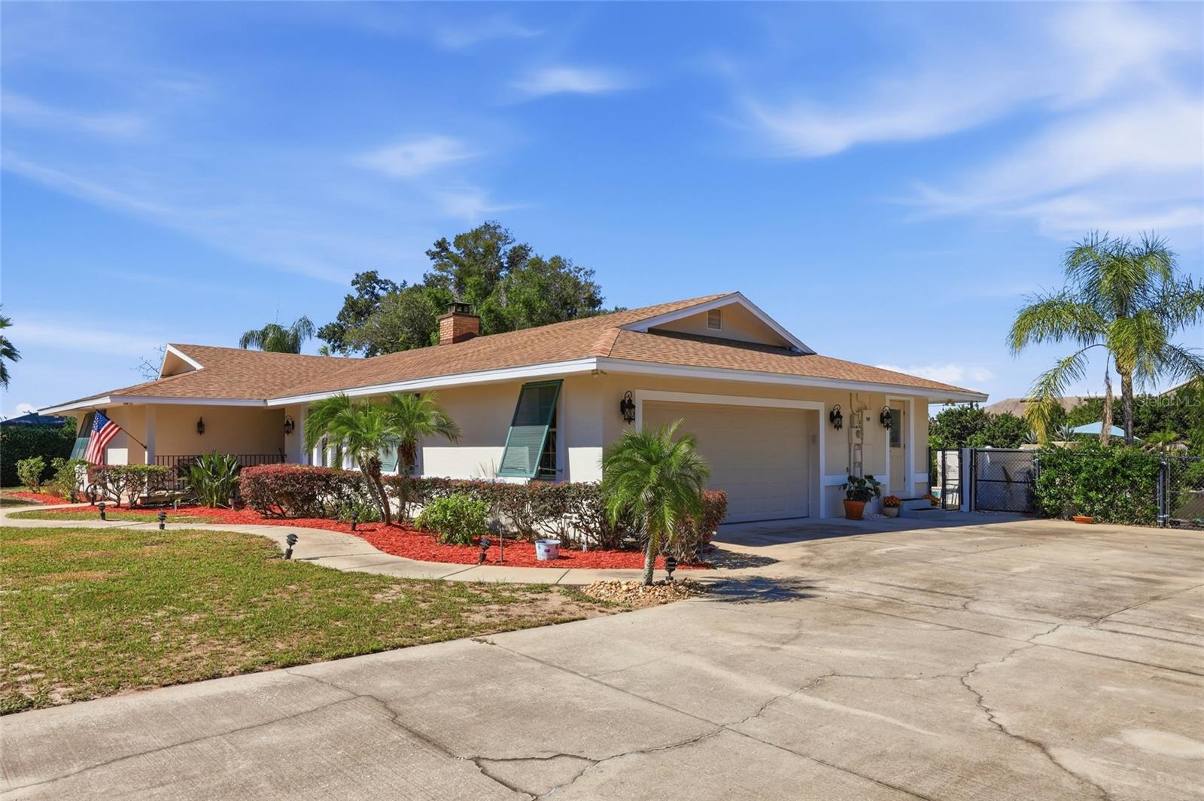
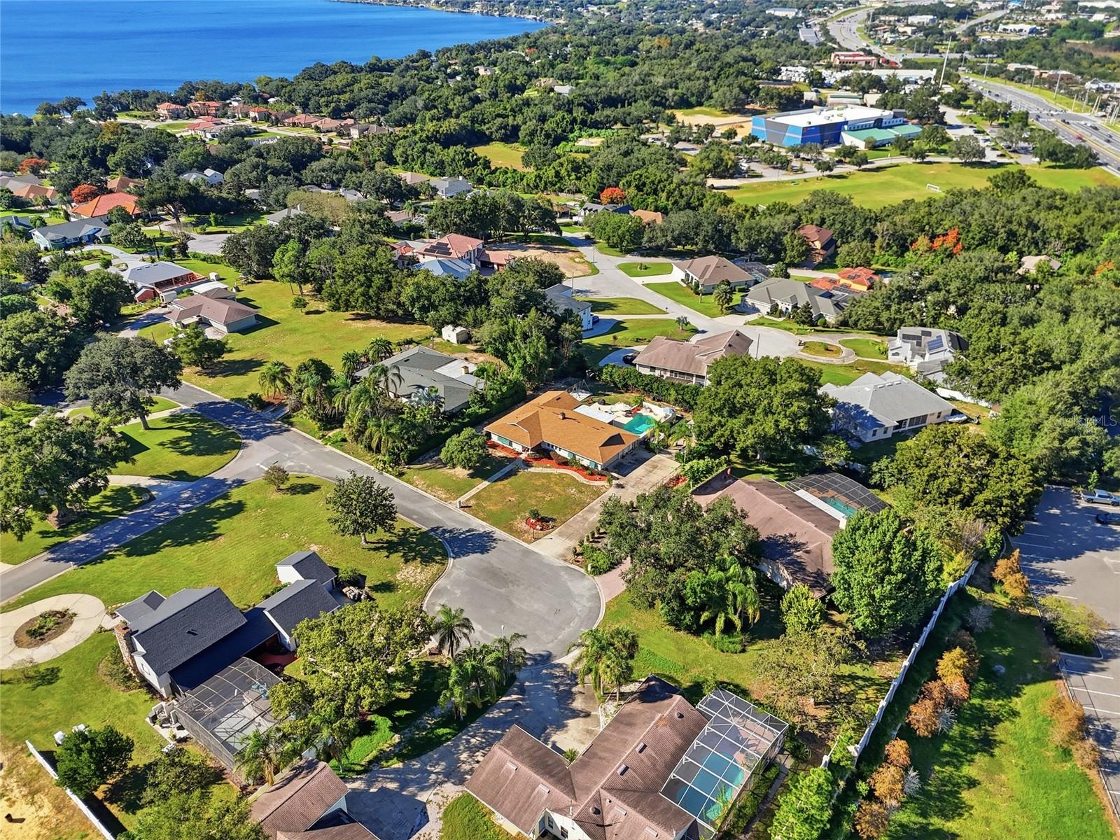
Enter an interest rate to see your estimated monthly payment.Space, Privacy & Room to Entertain — All Without an HOA! Welcome to this beautifully maintained and lovingly cared-for 3-bedroom, 2-bath home offering over 2,300 square feet of living space on nearly half an acre! Pride of ownership is evident throughout this well-kept property, which offers the perfect combination of indoor charm, outdoor living, and room to entertain. Step inside and discover a beautiful dual-sided wood-burning fireplace connecting the living room and family room, creating a warm and inviting atmosphere. Plantation shutters throughout add timeless character, while tile flooring in most of the home and engineered teak flooring in the primary and second bedrooms provide both style and comfort. The kitchen features granite countertops, a wine bar, and an adjoining butler's pantry, providing an additional functional area just off the kitchen. Outside is where this home truly shines! Enjoy a spacious screened-in rear porch, perfect for gatherings or quiet evenings, overlooking an inviting swimming pool with an impressive 8-foot-deep end and a new pool pump. Beyond the screened-in area, an expansive concrete patio creating another inviting space to gather with family and friends. Whether you're enjoying an afternoon by the pool, hosting a weekend barbecue, or relaxing around the fire pit under the stars, this backyard was made for Florida living! The large, fully fenced yard provides even more room to enjoy the outdoors. This home has been thoughtfully maintained, with several important updates, including a roof replaced in 2024, exterior freshly painted in July 2026, and a new pool pump. Additional features include hurricane shutters and a storage shed equipped with electricity and water. And one of the best features? NO HOA! Enjoy the flexibility of having space for your boat, RV, or other recreational toys without HOA restrictions, subject to local regulations. With nearly half an acre, generous living areas, exceptional outdoor entertaining space, and pride of ownership throughout, this home offers a wonderful opportunity to enjoy the Florida lifestyle both inside and out!
| 22 minutes ago | Listing updated with changes from the MLS | |
| an hour ago | Listing first seen on site |

Listing information is provided by Participants of the Stellar MLS. IDX information is provided exclusively for personal, non-commercial use, and may not be used for any purpose other than to identify prospective properties consumers may be interested in purchasing. Information is deemed reliable but not guaranteed. Properties displayed may be listed or sold by various participants in the MLS Copyright 2026, Stellar MLS.
Last checked: 2026-10-23 04:38 PM EDT