






Save
Ask
Tour
Hide
$525,000
New Listing
1322 ROYAL SAINT GEORGE DRIVEORLANDO, FL 32828
For Sale|Single Family Residence|Active
4
Beds
3
Total Baths
2
Full Baths
1
Partial Bath
2,550
SqFt
$206
/SqFt
2000
Built
Subdivision:
KENSINGTON AT EASTWOOD
County:
Orange
Save
Ask
Tour
Hide
Mortgage Calculator
Monthly Payment (Est.)
Enter an interest rate to see your estimated monthly payment.Calculator powered by Showcase IDX, a Constellation1 Company. Copyright ©2026 Information is deemed reliable but not guaranteed.
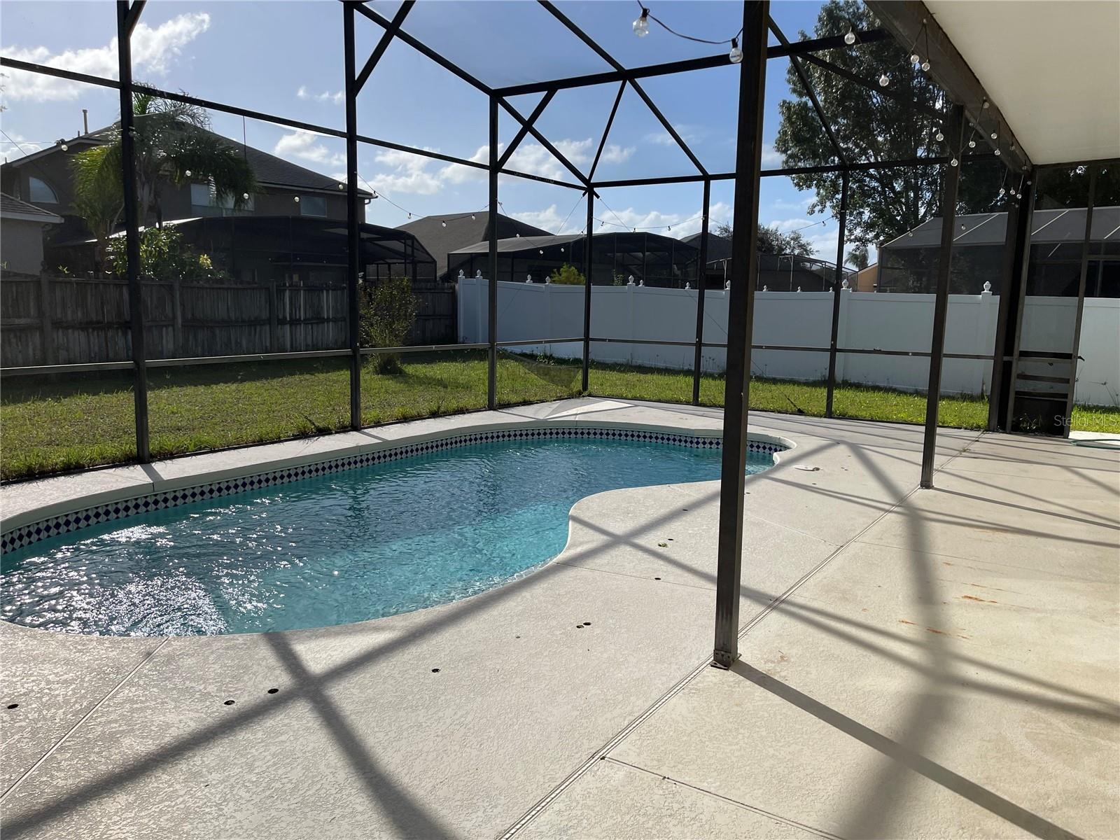
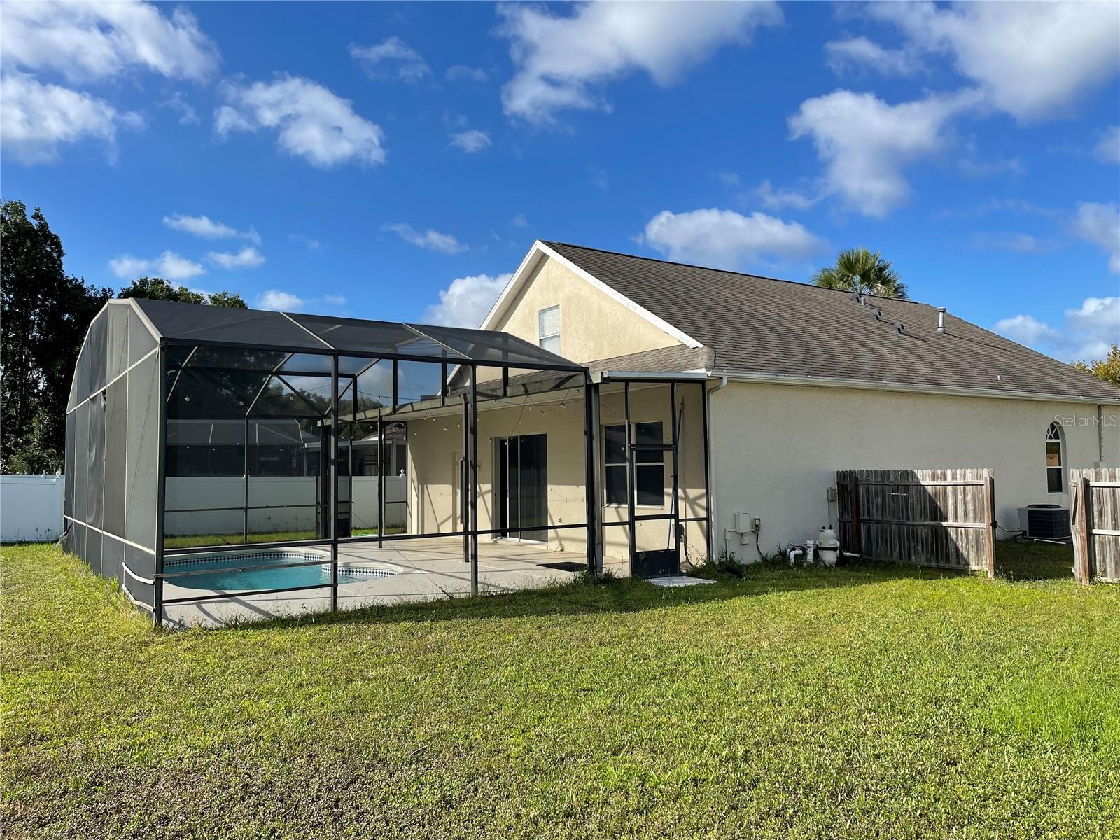
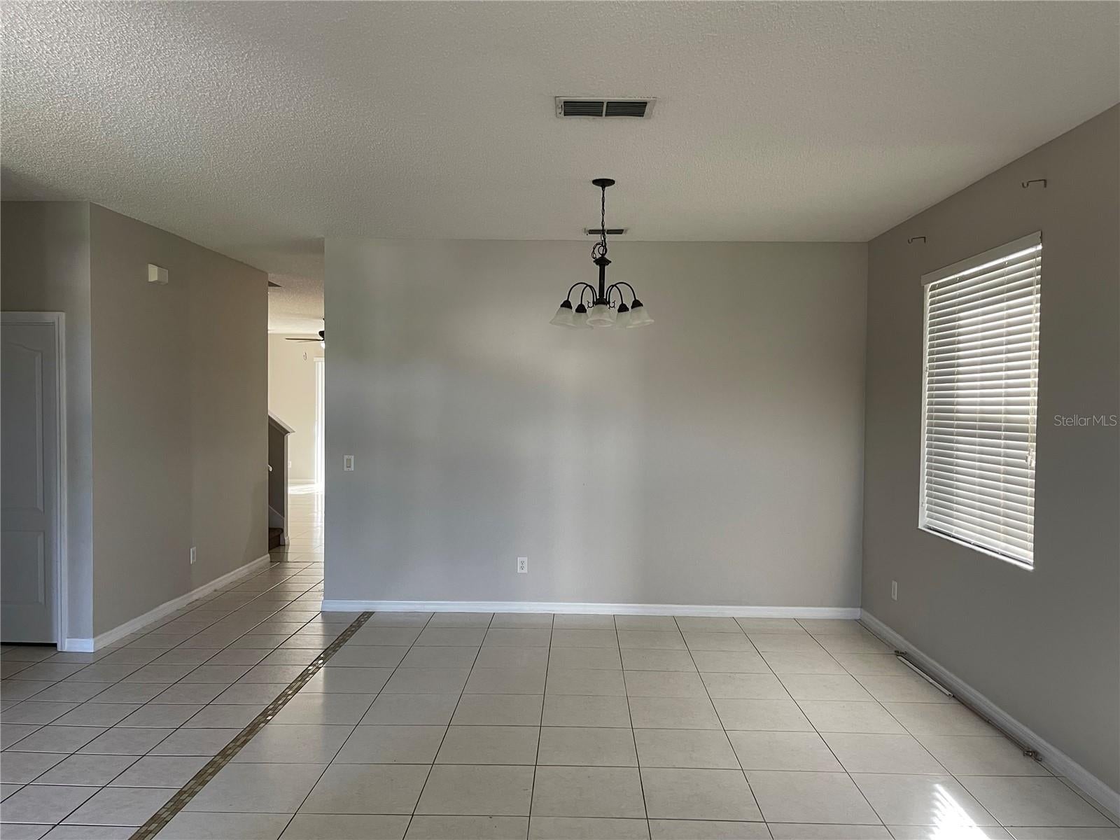
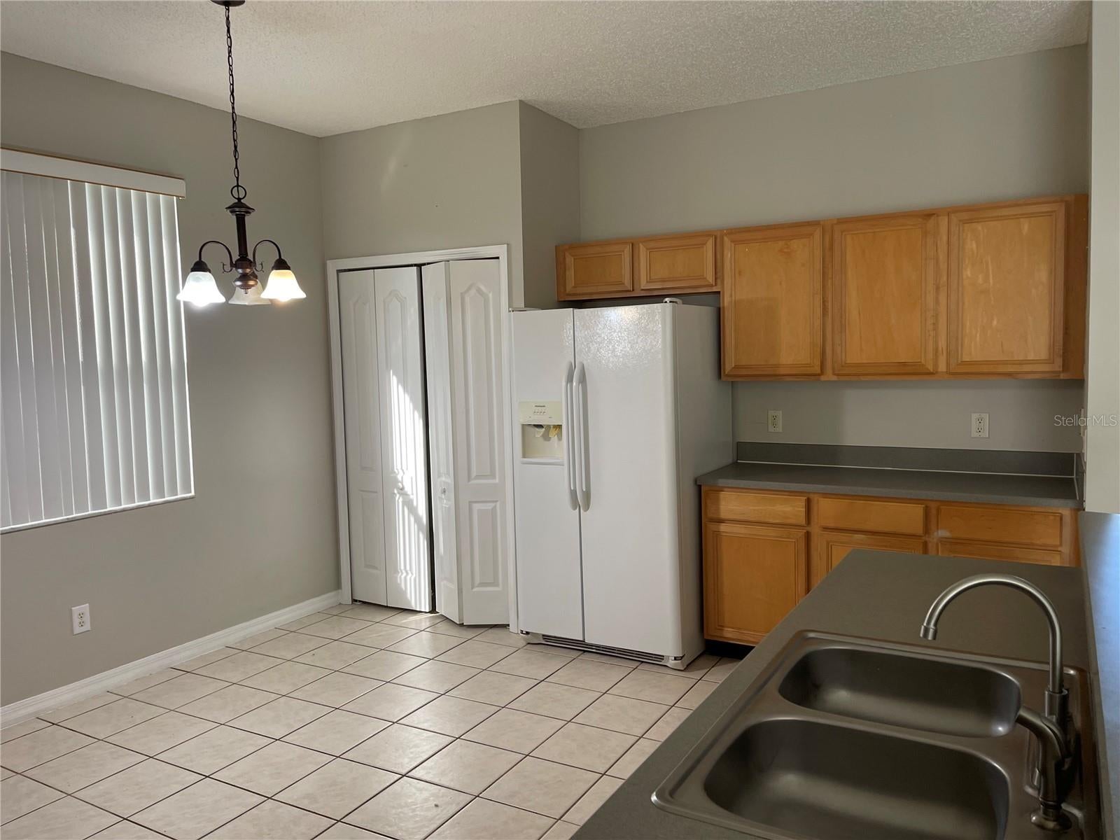
Eastwood's Preserve Community on the Golf Course PRESENTS a Beautiful Pool Home, with extra large fenced yard. This Private Guard-Gated Community boasts serene views of the golf course, zoned for A-Schools. Featuring 4 bedrooms, 2 and half Baths, and 2-Car Garage. New roof in 2018,AC in 2018, New carpet at bedroom in 2018, ceramic tile in wet and common area. The Master bedroom and Guest Bedroom with Pool Bath is Situated Downstairs. Two Secondary Bedrooms are located upstairs with a bonus nook space. ENJOY the Large Patio Deck with Pool, Fully Screened-in and fenced for Optimum Privacy. HOA includes Cable and Internet.
Save
Ask
Tour
Hide
Listing Snapshot
Price
$525,000
Days On Site
0 Days
Bedrooms
4
Inside Area (SqFt)
2,550 sqft
Total Baths
3
Full Baths
2
Partial Baths
1
Lot Size
0.22 Acres
Year Built
2000
MLS Number
S5160124
Status
Active
Property Tax
$7,797
HOA/Condo/Coop Fees
$182 monthly
Sq Ft Source
Public Records
Friends & Family
Recent Activity
| 6 hours ago | Listing updated with changes from the MLS | |
| 6 hours ago | Listing first seen on site |
General Features
Acres
0.22
Attached Garage
Yes
Direction Faces
Northeast
Foundation
Slab
Garage
Yes
Garage Spaces
2
Levels
Two
Parking
Attached
Pets
Cats OKDogs OK
Property Sub Type
Single Family Residence
Sewer
Public Sewer
SqFt Total
2978
Utilities
Cable AvailableElectricity AvailableNatural Gas AvailableSewer AvailableWater Available
Water Source
Public
Zoning
P-D
Interior Features
Appliances
DishwasherDisposalDryerGas Water HeaterMicrowaveRangeRefrigeratorWasher
Cooling
Central Air
Flooring
CarpetTile
Furnished
Unfurnished
Heating
Central
Interior
Open FloorplanWalk-In Closet(s)
Laundry Features
Laundry Room
Bedroom 2
Dimensions - 12x10
Bedroom 3
Dimensions - 12x14
Bedroom 4
Dimensions - 12x14
Family Room
Dimensions - 12x14
Kitchen
Dimensions - 10x12
Living Room
Dimensions - 14x18
Master Bedroom
Dimensions - 14x16
Save
Ask
Tour
Hide
Exterior Features
Construction Details
BlockStucco
Exterior
Private Yard
Pool Features
In GroundPrivate
Private Pool
Yes
Roof
Shingle
Windows/Doors
Sliding Doors
Community Features
Association Fee
$182.0
Association Fee Frequency
Monthly
MLS Area
32828 - Orlando/Alafaya/Waterford Lakes
Township
22
Roads
Paved
Listing courtesy of MAGICMIND REALTY LLC (407) 399-7486

Listing information is provided by Participants of the Stellar MLS. IDX information is provided exclusively for personal, non-commercial use, and may not be used for any purpose other than to identify prospective properties consumers may be interested in purchasing. Information is deemed reliable but not guaranteed. Properties displayed may be listed or sold by various participants in the MLS Copyright 2026, Stellar MLS.
Last checked: 2026-10-23 11:18 PM EDT
Neighborhood & Commute
Source: Walkscore
Save
Ask
Tour
Hide