


340 SMUGGLERS WAYAPOPKA, FL 32712
Mortgage Calculator
Monthly Payment (Est.)
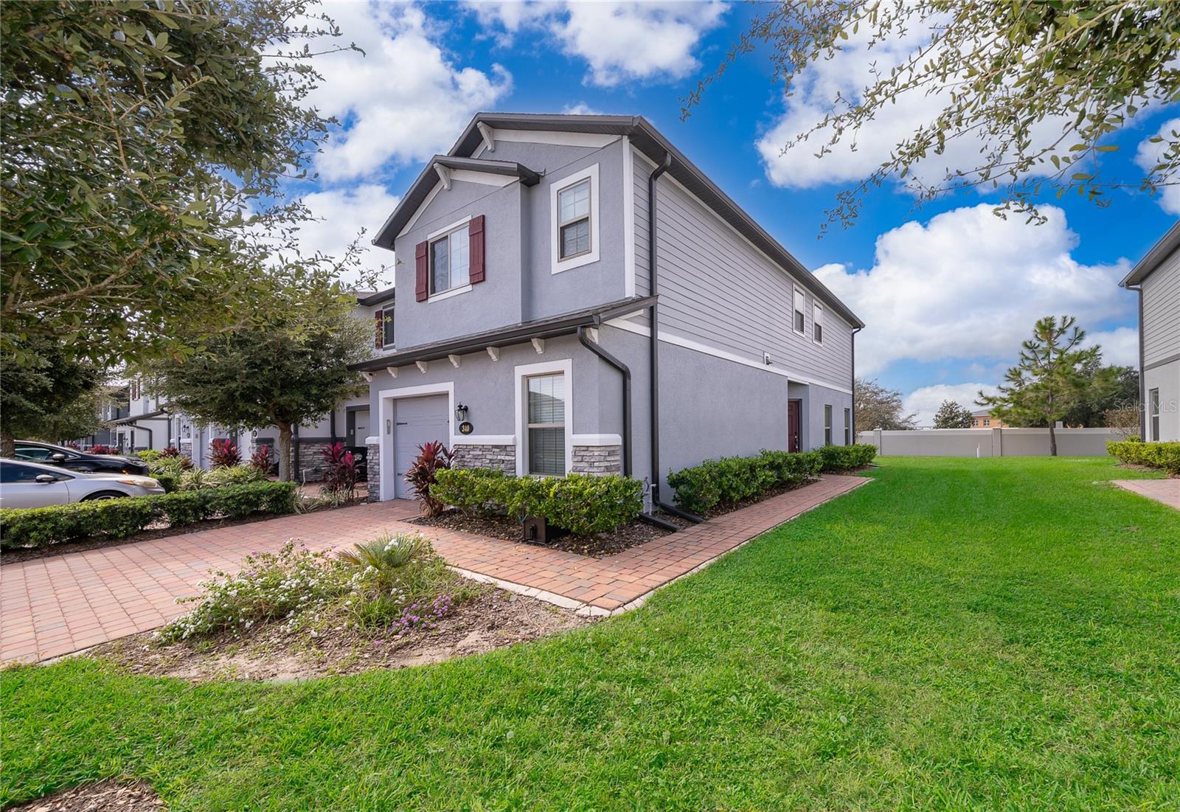
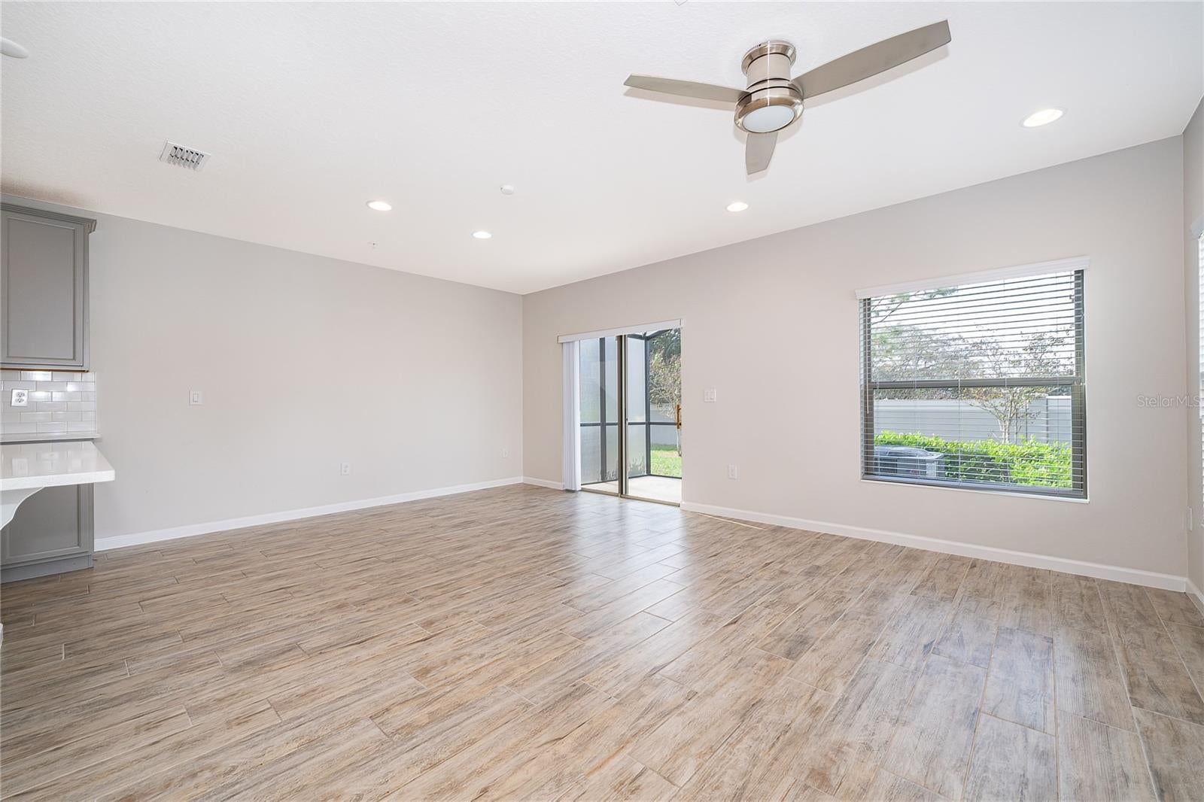
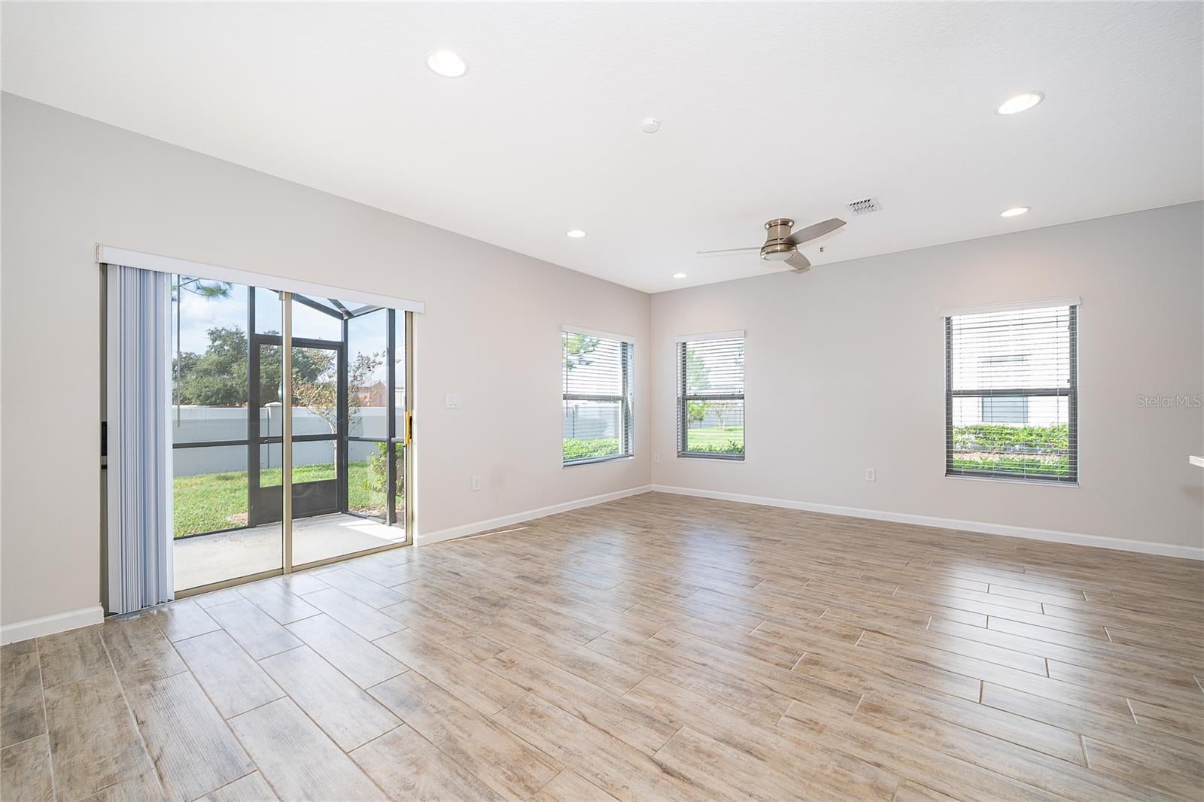
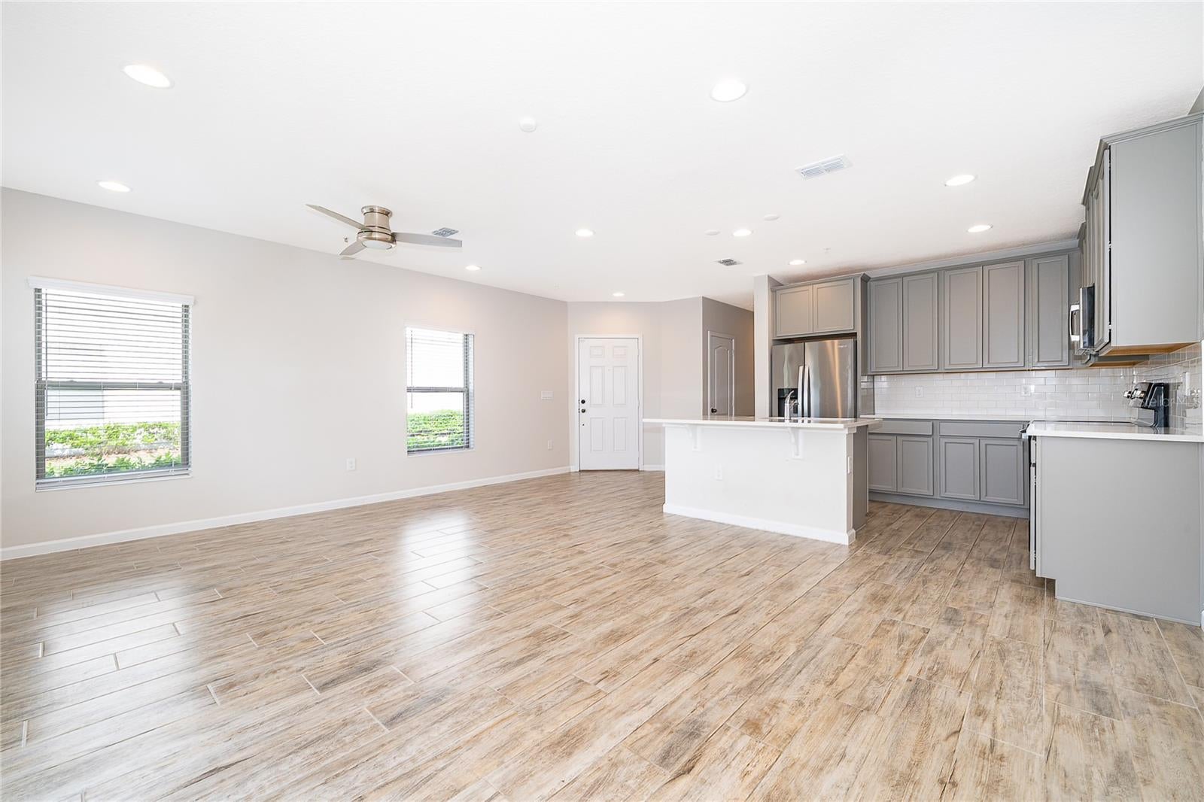
Enter an interest rate to see your estimated monthly payment.Welcome to this spacious 4-bedroom, 3-bathroom corner-unit townhome offering an inviting combination of modern finishes, functional living spaces, and outdoor enjoyment. Situated on a corner lot, this two-story residence features additional side yard space, attractive landscaping, a paver driveway, and an attached one-car garage. Step inside to discover a bright, open-concept layout featuring wood-look tile flooring throughout the main living areas, recessed lighting, contemporary ceiling fans, and a neutral color palette. The spacious living and dining areas flow seamlessly into the kitchen, creating a comfortable setting for everyday living and entertaining. The kitchen features gray cabinetry, beautiful countertops, subway tile backsplash, stainless steel appliances, and a convenient breakfast bar overlooking the main living area. With four bedrooms and three full bathrooms, the home offers flexible living spaces to accommodate a variety of needs. The bedrooms feature carpeting, natural light, and closet storage. Interior highlights include a bathroom with a dual-sink vanity, glass-enclosed shower, and a spacious walk-in closet with built-in shelving. Sliding glass doors from the main living area lead to a screened-in patio overlooking the backyard. The fenced outdoor space features a grassy lawn, trees, and additional side yard space provided by the corner location. Additional features include an attached one-car garage, paver driveway, window blinds, and a combination of tile and carpet flooring. Offering a spacious interior, practical layout, and inviting outdoor areas, this corner-unit townhome provides an appealing opportunity to enjoy comfortable Florida living. Buyer and buyer's agent are responsible for independently verifying all information, including but not limited to property details, square footage, room dimensions, lot size, HOA fees and restrictions, zoning, taxes, schools, and any other information deemed important to the purchase. All information is believed to be accurate but is not guaranteed.
| 3 hours ago | Listing updated with changes from the MLS | |
| 3 hours ago | Listing first seen on site |

Listing information is provided by Participants of the Stellar MLS. IDX information is provided exclusively for personal, non-commercial use, and may not be used for any purpose other than to identify prospective properties consumers may be interested in purchasing. Information is deemed reliable but not guaranteed. Properties displayed may be listed or sold by various participants in the MLS Copyright 2026, Stellar MLS.
Last checked: 2026-11-13 03:40 AM EST