


714 OAKS SHORES ROADLEESBURG, FL 34748
Mortgage Calculator
Monthly Payment (Est.)
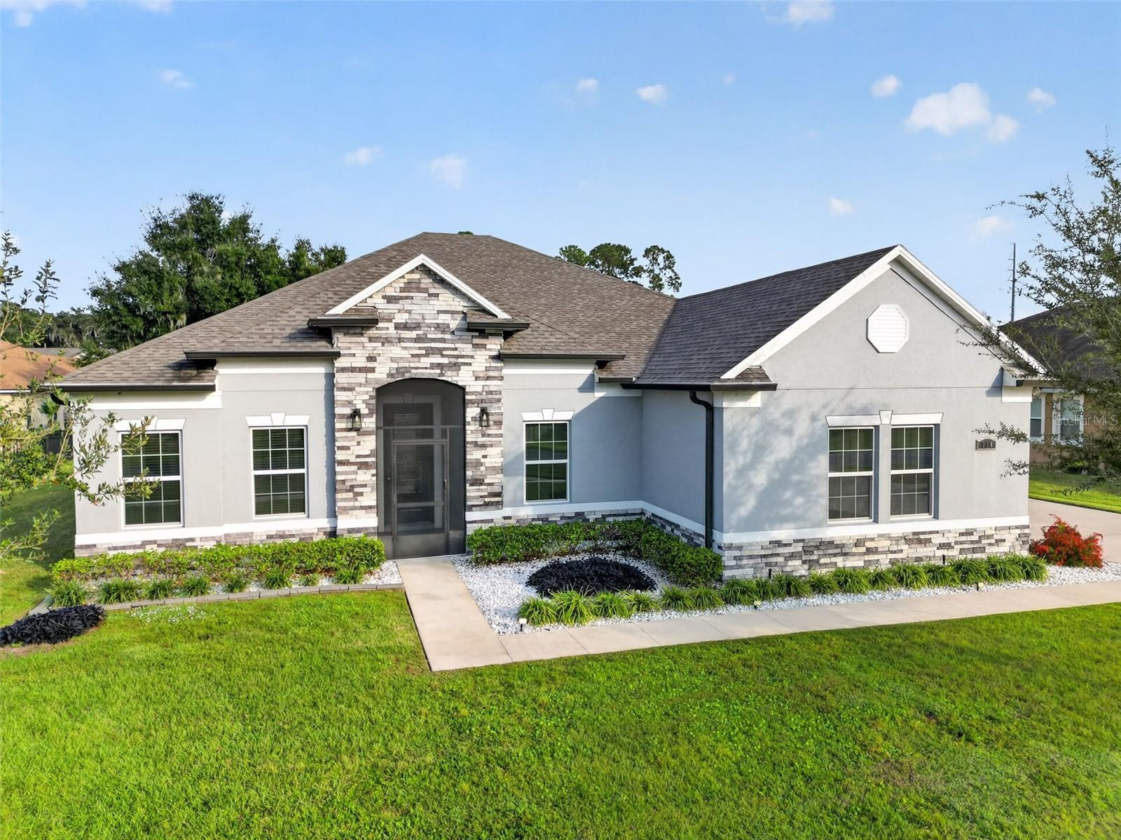
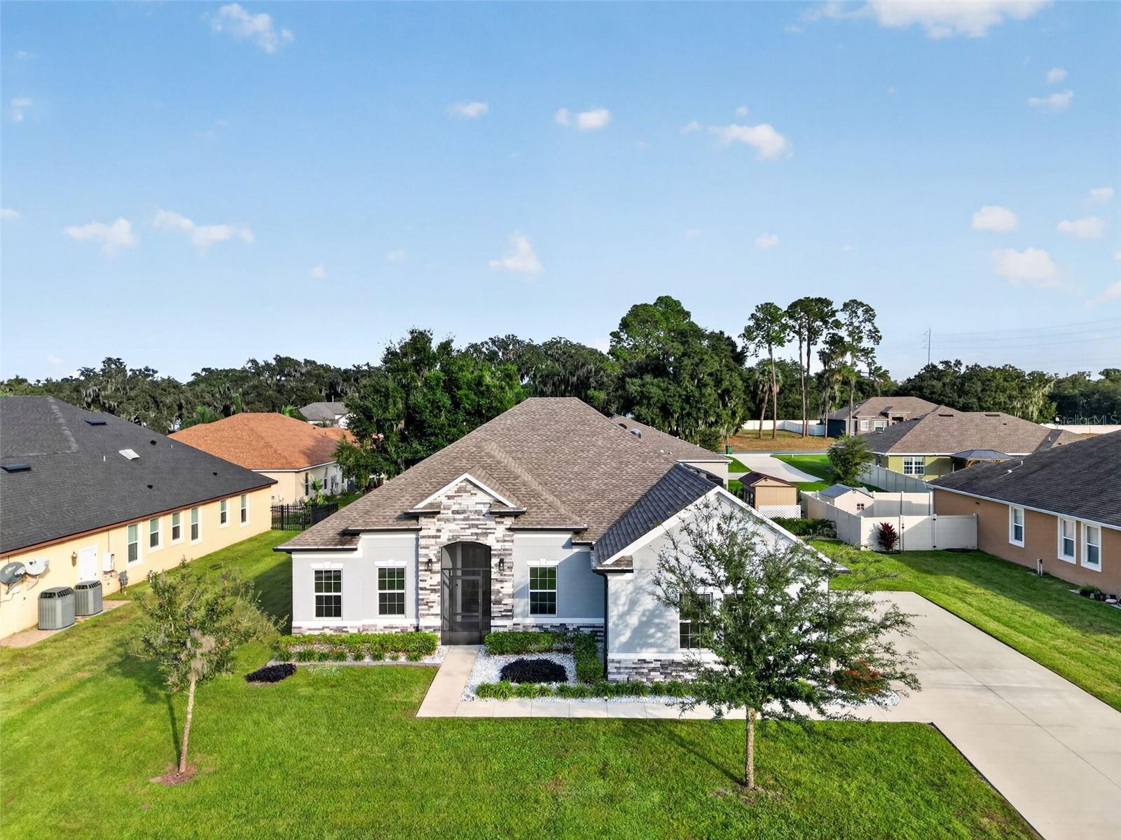
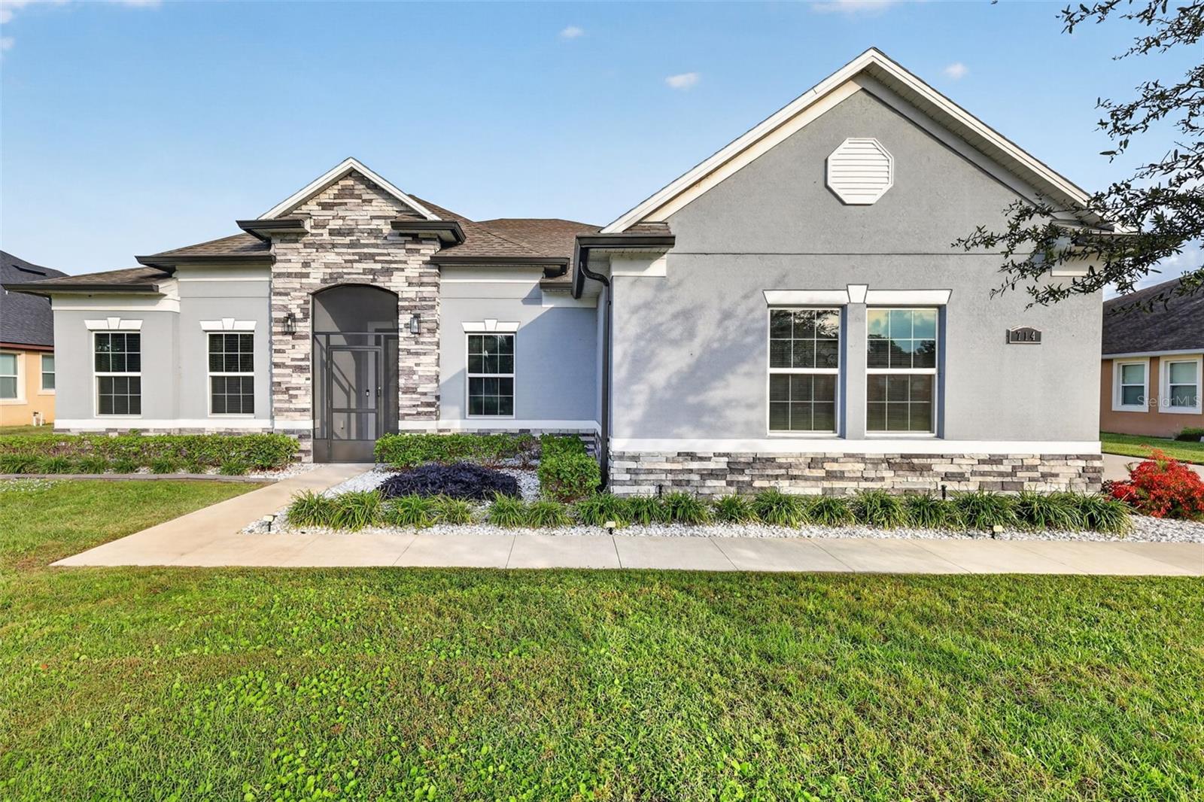
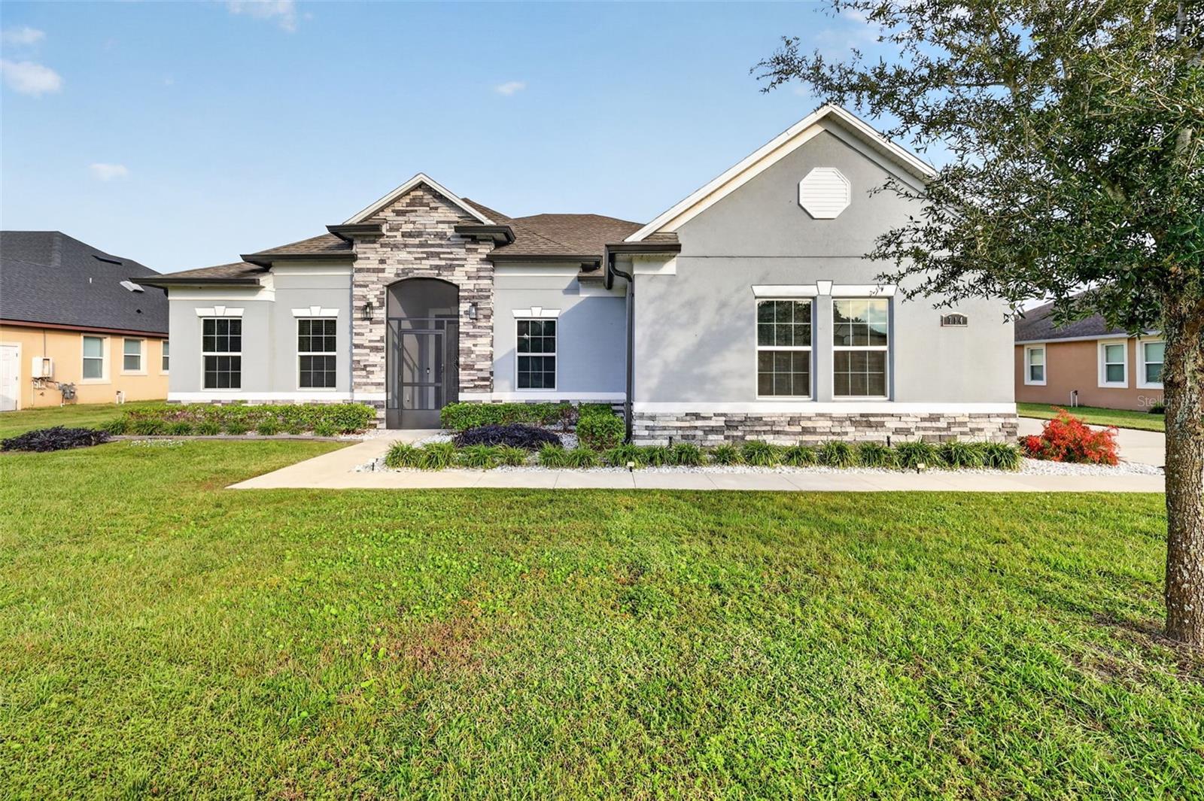
Enter an interest rate to see your estimated monthly payment.Virtually Staged. YOUR PRIVATE FLORIDA RETREAT AWAITS! Built in 2022 and featuring a spectacular HEATED SWIMMING POOL, this beautifully upgraded 4-bedroom, 3-bath home combines modern comfort, spacious living, and exceptional outdoor entertaining! Situated on an oversized .31-acre homesite in gated Majestic Oaks Shores, this impressive residence offers 2,730 square feet of living space, a dedicated office/den, an oversized 3-car garage, and MORE THAN $113,000 IN DOCUMENTED IMPROVEMENTS! The showstopper is the outdoor living area, where a sparkling heated pool, expansive screened enclosure, and sealed paver decking create your private backyard oasis. Whether relaxing poolside or hosting gatherings, this inviting retreat offers year-round enjoyment. Inside, you'll find a spacious interior featuring high ceilings, an open-concept design, and ceramic tile flooring throughout. The living and dining areas flow into the well-appointed kitchen, creating a welcoming space for everyday living and entertaining. The kitchen features GRANITE COUNTERTOPS, STAINLESS STEEL APPLIANCES, upgraded cabinetry, a walk-in pantry, and an expansive 12' island with breakfast bar seating, perfect for holiday entertaining and baking. The split-bedroom floor plan provides privacy and versatility. The spacious primary suite offers a large walk-in closet and an ensuite bath featuring dual vanities, a soaking tub, and an oversized walk-in shower with multiple showerheads. A SECOND ENSUITE BEDROOM with its own private bathroom and walk-in closet is ideal for guests or extended family. Two additional bedrooms and a third full bathroom provide flexibility, while the separate office/den is perfect for working from home or hobbies. The extensive upgrades go well beyond the pool! Improvements include whole-house window tinting, ceiling fans in every bedroom, comfort-height toilets, additional bathroom storage cabinetry, a hot water recirculation system, and upgraded bathroom ventilation. The laundry room features added cabinetry, shelving, and a solar tube for natural light. Customized closet storage adds convenience, while the oversized 3-car garage features an epoxy-coated floor, additional lighting and outlets, and pegboard storage. Outside, the attention to detail continues with decorative stone accents, a screened front porch, full gutters, attractive landscaping with rock-filled planting beds, patio lighting, and a detached storage shed. Residents of Majestic Oaks Shores enjoy access to Lake Griffin and the Harris Chain of Lakes through a COMMUNITY DOCK conveniently located across the street! Enjoy this peaceful gated neighborhood close to shopping, dining, medical facilities, and Central Florida attractions. With its nearly new construction, extensive improvements, flexible floor plan, and spectacular heated pool, this property offers more than a place to live. It's an opportunity to enjoy the Florida lifestyle you've been dreaming of, with many upgrades already completed. Schedule your private showing today!
| 32 minutes ago | Listing updated with changes from the MLS | |
| 2 hours ago | Listing first seen on site |

Listing information is provided by Participants of the Stellar MLS. IDX information is provided exclusively for personal, non-commercial use, and may not be used for any purpose other than to identify prospective properties consumers may be interested in purchasing. Information is deemed reliable but not guaranteed. Properties displayed may be listed or sold by various participants in the MLS Copyright 2026, Stellar MLS.
Last checked: 2026-11-11 06:10 PM EST